988 Stone Crest Circle
SEE ALL PHOTOS
988 Stone Crest Circle
Courtesy of Mark A Landers, Real Estate Partners Chattanooga LLC,423-653-1221
Coming Soon

988 Stone Crest Circle

988 Stone Crest Circle, Chattanooga, TN 37421

$380,000
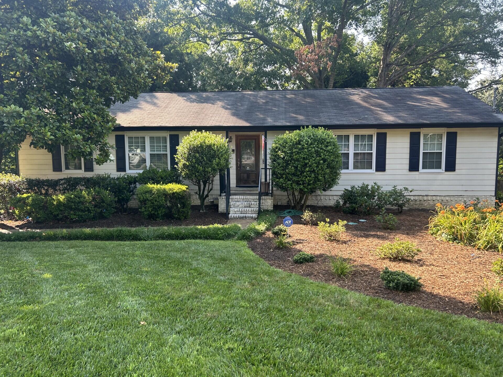
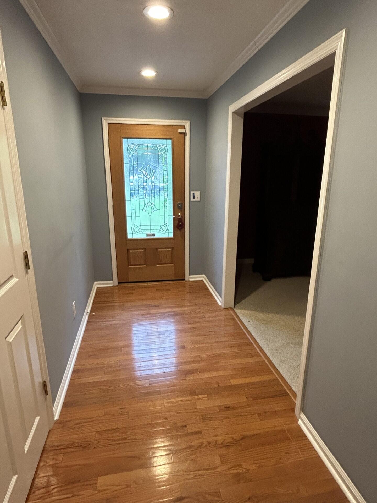
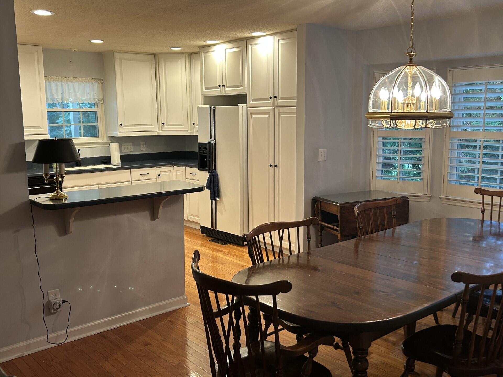
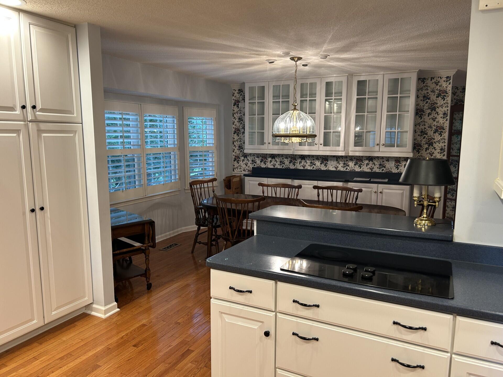
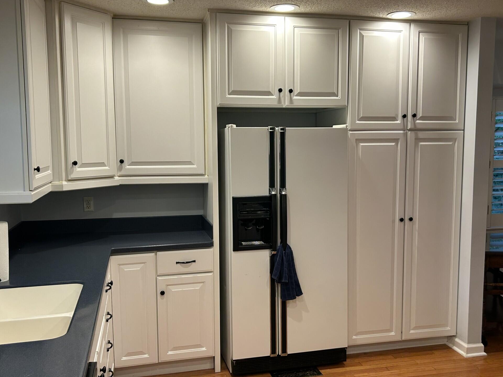
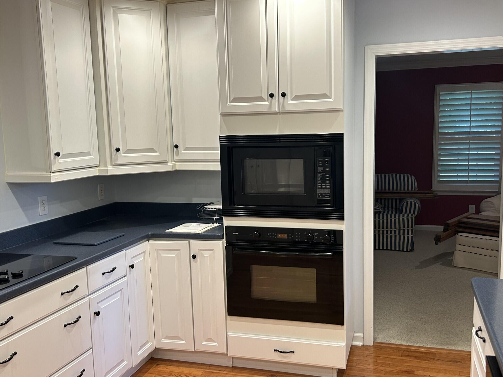
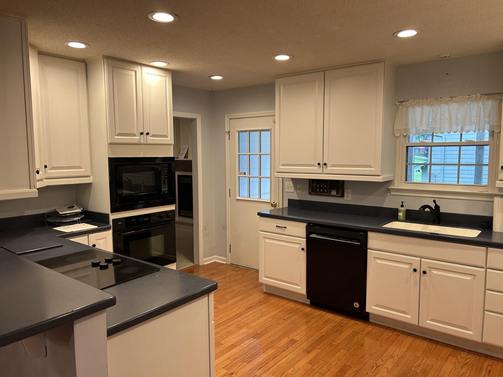
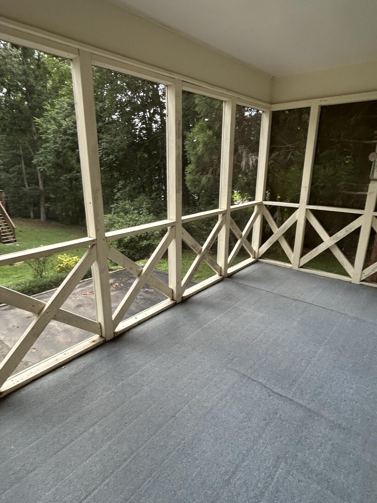
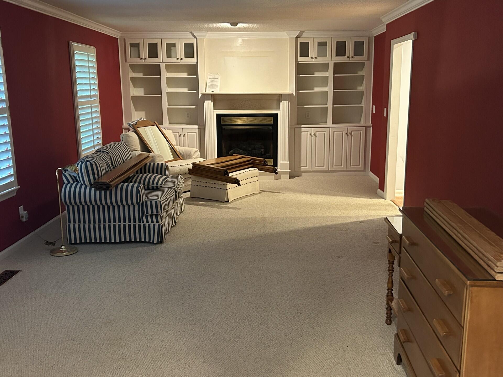
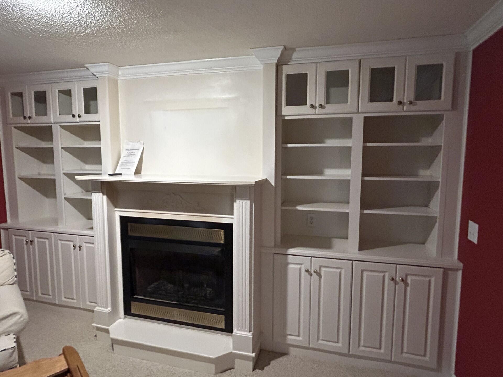
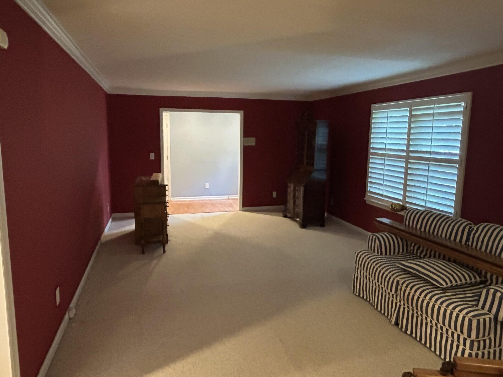
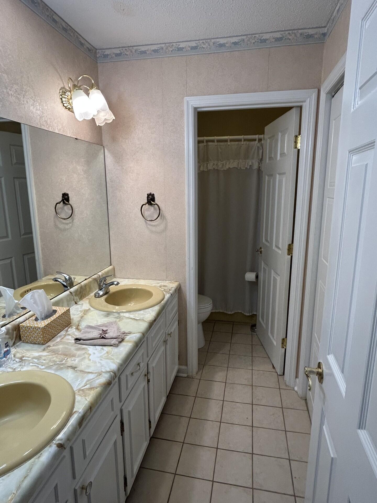
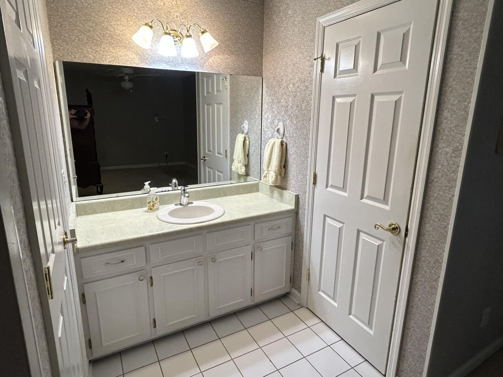
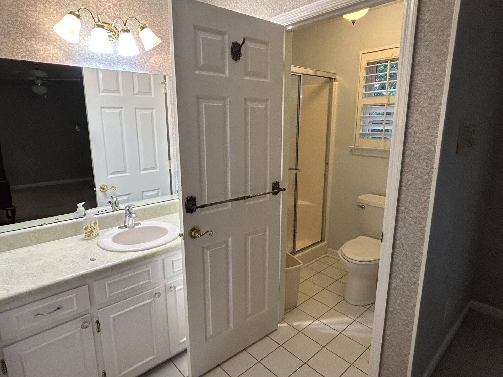
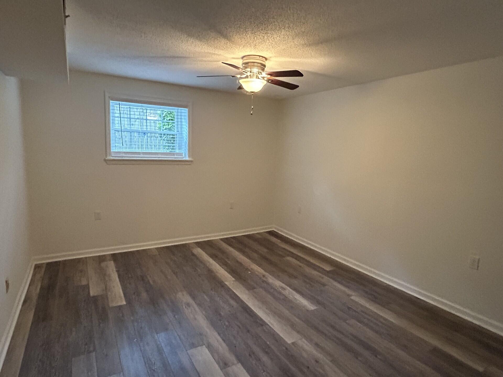
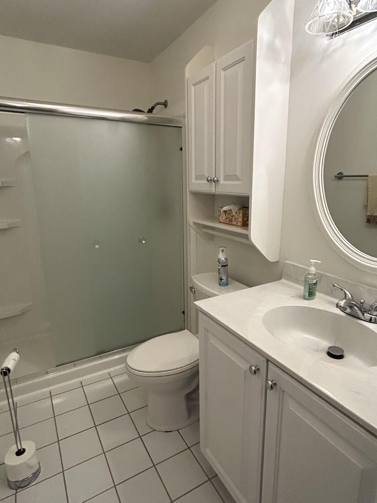
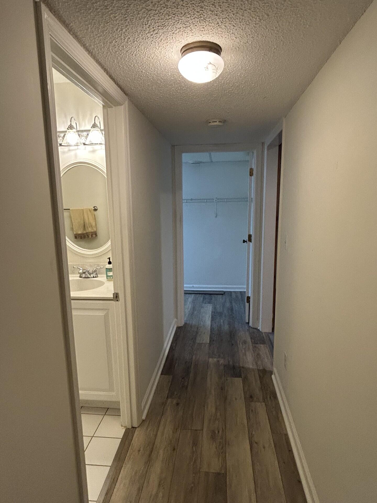
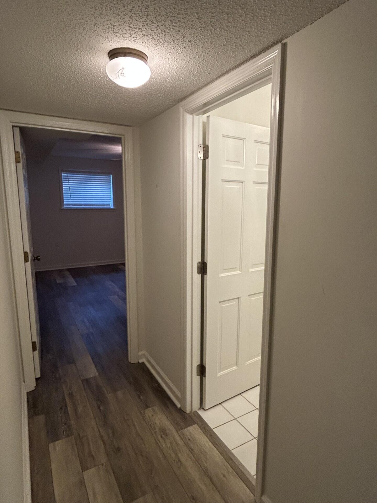
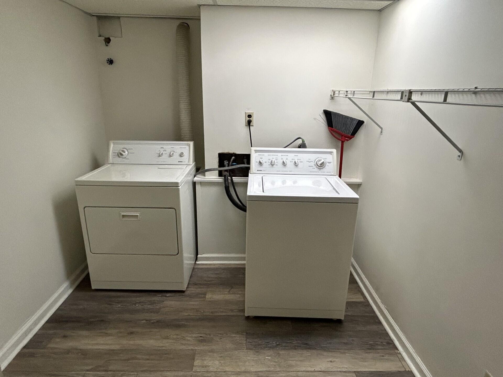
Welcome home to the highly sought-after Hurricane Creek Subdivision! This beautifully maintained 4-bedroom, 3-bathroom residence offers the perfect blend of comfort and style. Step through the foyer into a spacious, light-filled living room anchored by a cozy fireplace. The remodeled kitchen is a chef's delight, featuring an eat-in breakfast area with elegant built-in cabinetry. Enjoy your morning coffee or evening drinks on the screened-in porch just off the kitchen. The main level thoughtfully separates living and rest, hosting secondary bedrooms, a full guest bath, and a private primary suite with an attached bath. Downstairs, the expansive daylight basement boasts a massive recreation room with a second fireplace, a private fourth bedroom, a full bath, and a dedicated laundry room--perfect for guests or an in-law suite. Complete with an oversized two-car garage offering workshop or storage space, this home truly has it all. Seller offering a one year home warranty.

4
beds

3
baths

2,565 Sq.Ft. LIVING AREA

0.36 Acres lot

Mark Landers

Mark Landers

Features & Amenities

Interior

  • total bedrooms4
  • Total bathrooms3
  • full bathrooms3
  • APPLIANCES Refrigerator, Microwave, Electric Cooktop, Dishwasher, Built-In Range

Area & Lot

  • Status Coming Soon
  • Living Area2,565 Sq.Ft.
  • Total Area2,565 Sq.Ft.
  • Lot Area0.36 Acres
  • MLS® ID1537665
  • TypeResidential
  • YEAR BUILT1976
  • NeighborhoodEast Brainerd
  • Architecture StylesOther
  • Elementary SchoolWestview Elementary
  • Middle SchoolEast Hamilton
  • High SchoolEast Hamilton

Exterior

  • Garage Space2.0
  • water SourcePublic
  • utilitiesCable Available, Electricity Connected, Natural Gas Connected, Phone Available, Water Connected
  • parkingBasement, Driveway, Garage, Garage Faces Side
  • AIR CONDITIONINGCentral Air, Electric
  • sewerSeptic Tank
  • SubstructureBrick/Mortar, Slab
  • other exterior FeaturesRain Gutters

Financial

  • Sales Price$380,000
  • Real Estate Tax $1,604/yr

Mortgage Calculator

Estimate your monthly mortgage payment, including the principal and interest, property taxes, and HOA. Adjust the values to generate a more accurate rate.
All estimates are provided for informational purposes only. Actual amounts may vary.
$0,000 Your Payment 20 15 65
$0,000 Your Payment

East Brainerd

It is a neighborhood where you can experience every aspect of convenience.

Explore

Work with Holly

I believe that you deserve skilled, professional representation while working toward your real estate goals. I’d love the opportunity to partner with you and protect your best interests.
Follow Us