795 Lone Mountain Drive
SEE ALL PHOTOS
795 Lone Mountain Drive
Courtesy of Teresa Hammer, SimpliHOM,727-235-3810
Sold

795 Lone Mountain Drive

795 Lone Mountain Drive, Dayton, TN 37321

$475,000
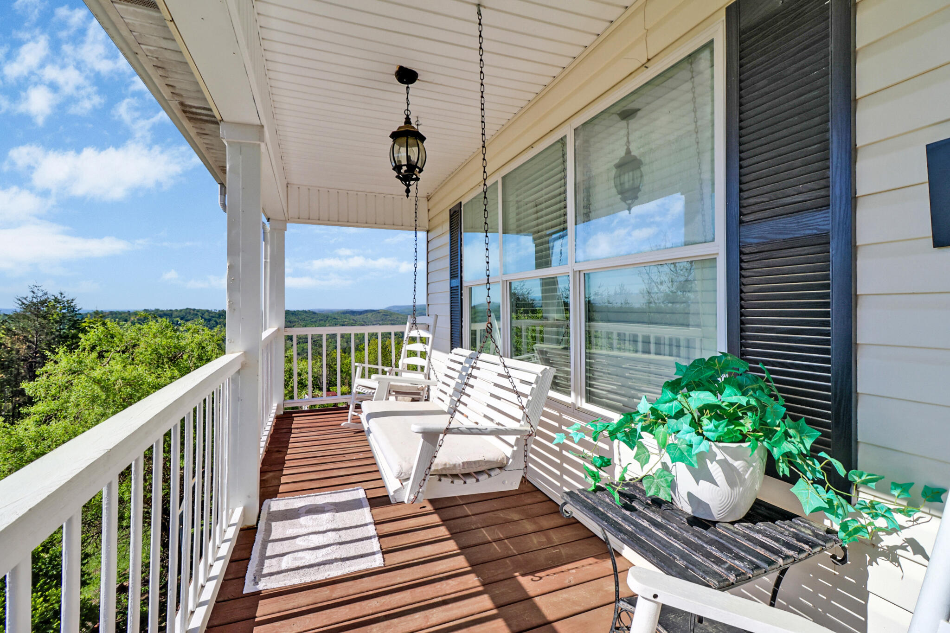
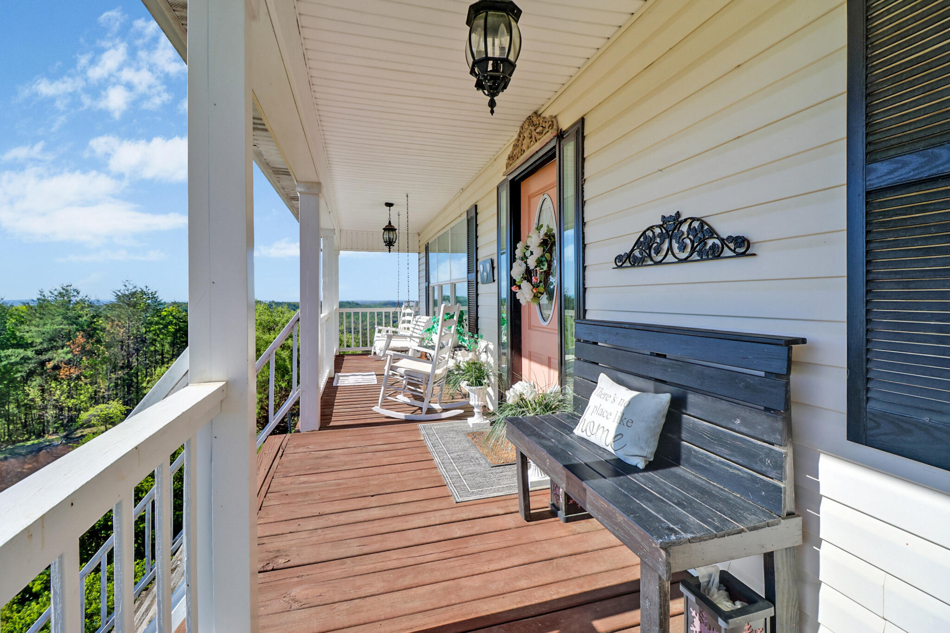
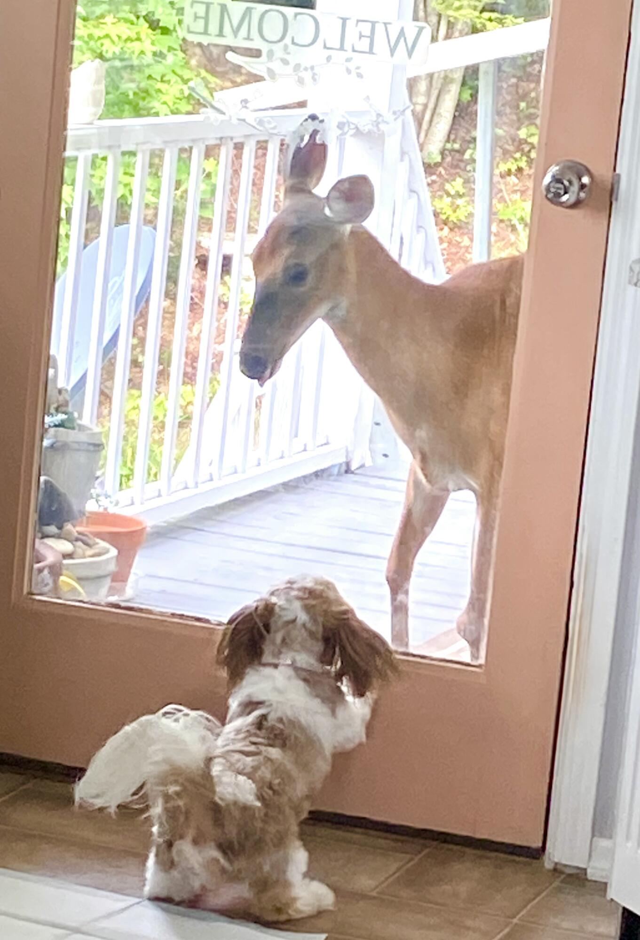
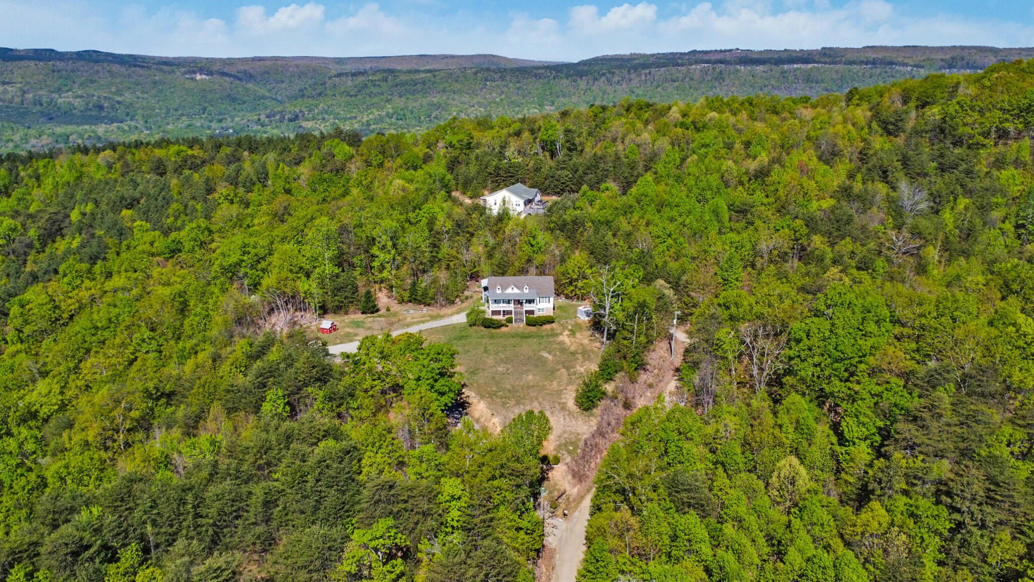
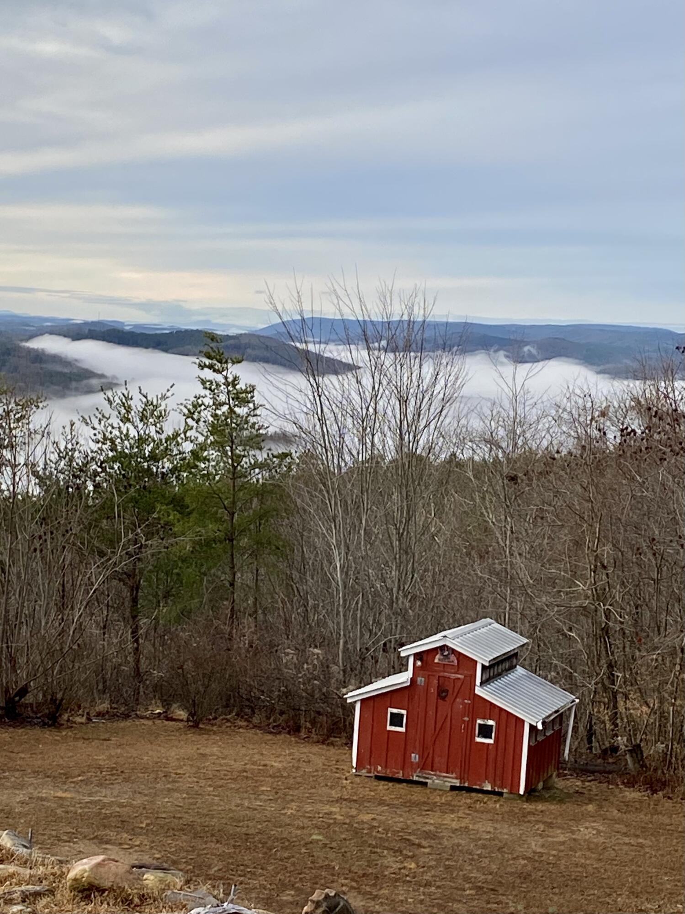
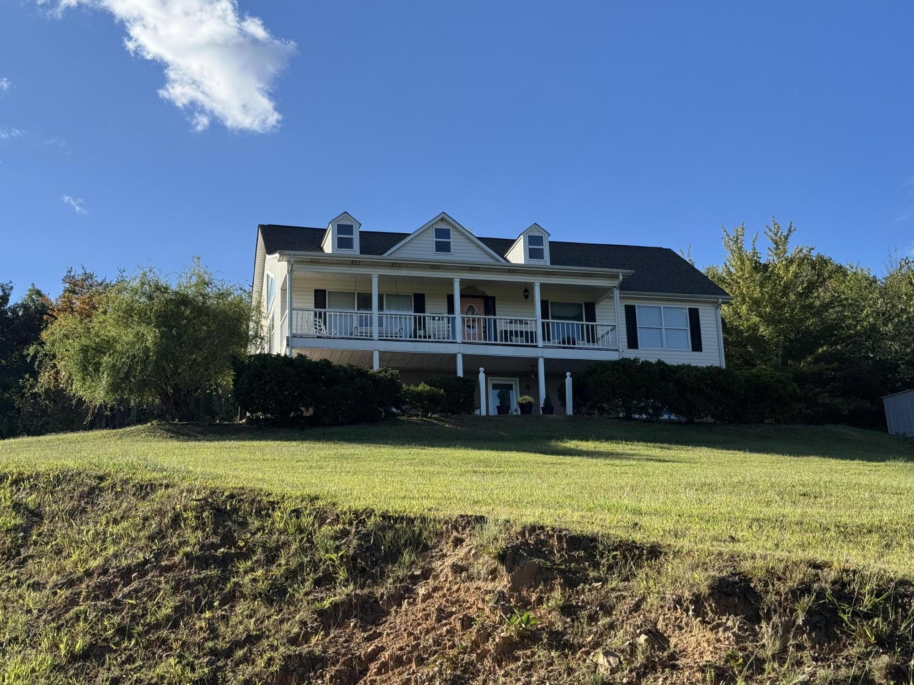
Live with the eagles and wake up to truly breathtaking views.
You've heard it before--the one thing you can't change about a home is its location--and this is the location everyone is searching for.
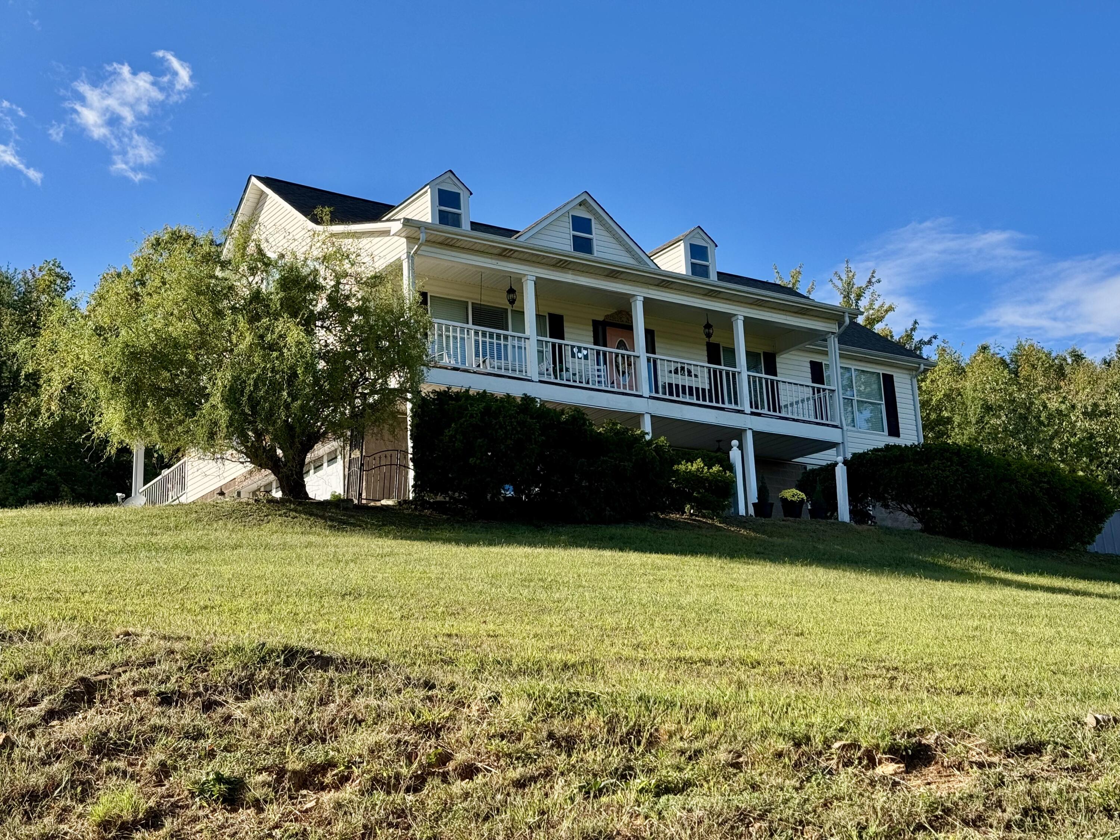
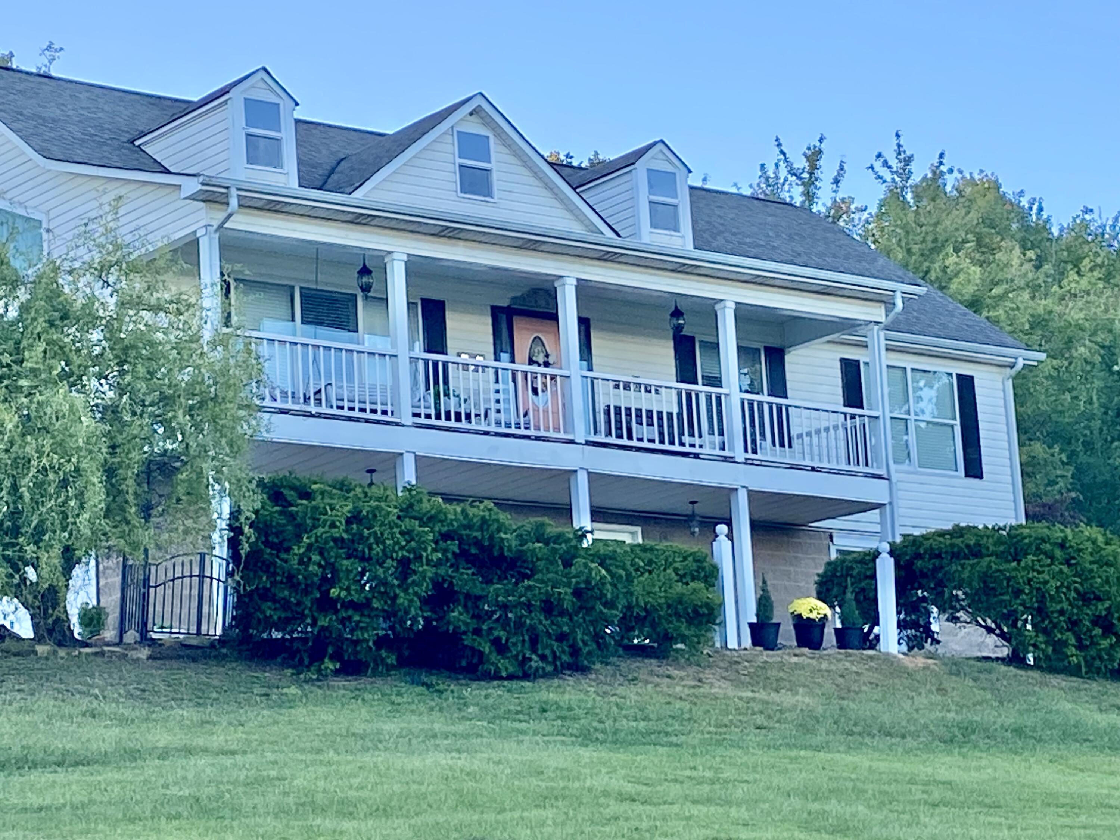
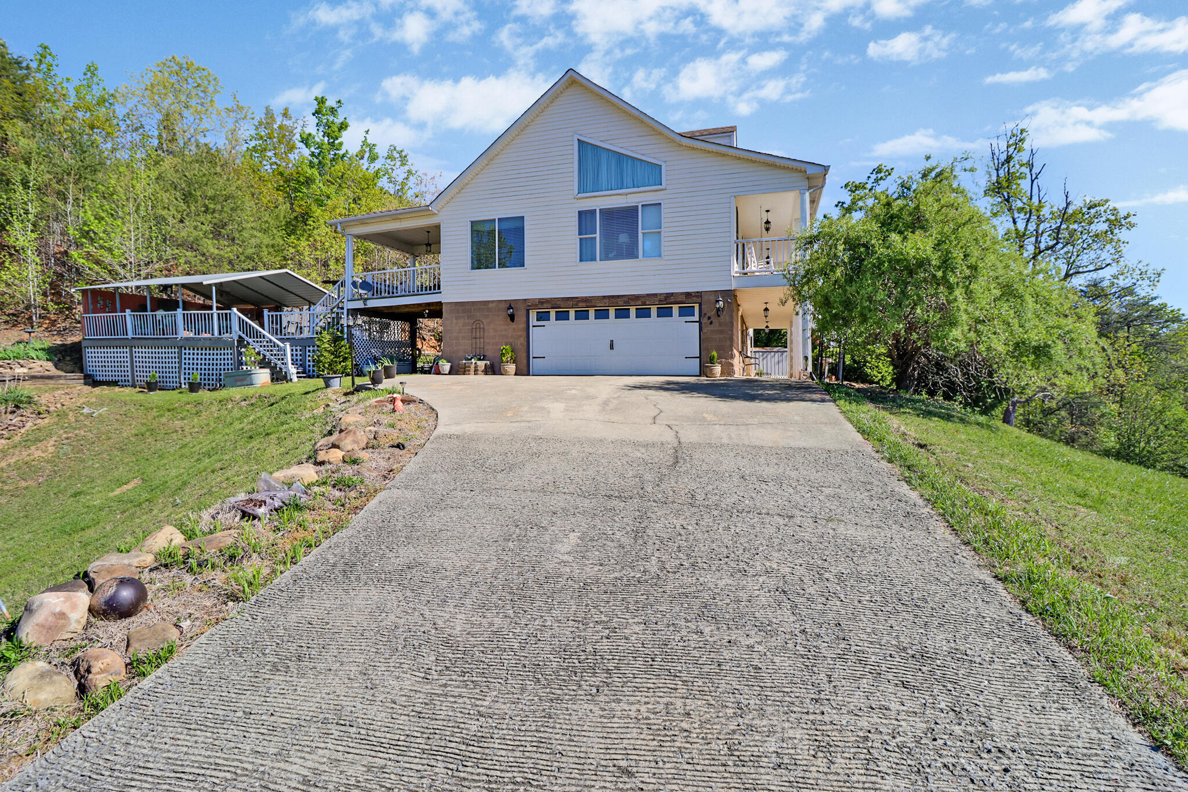
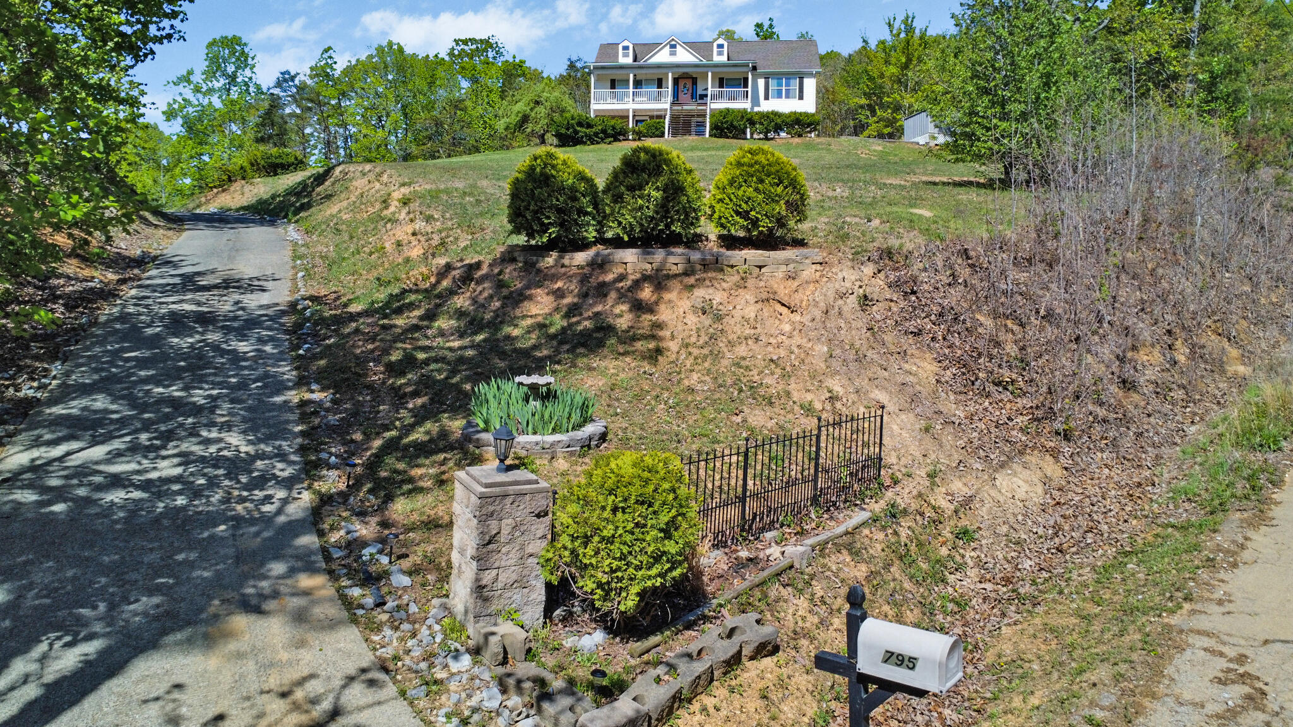
Private, serene, and perched above the treetops, this stunning property offers 5 unrestricted acres surrounded by nature, yet is conveniently located less than 10 minutes from town. Yes, the mountain road takes a little time--but every turn is worth it.
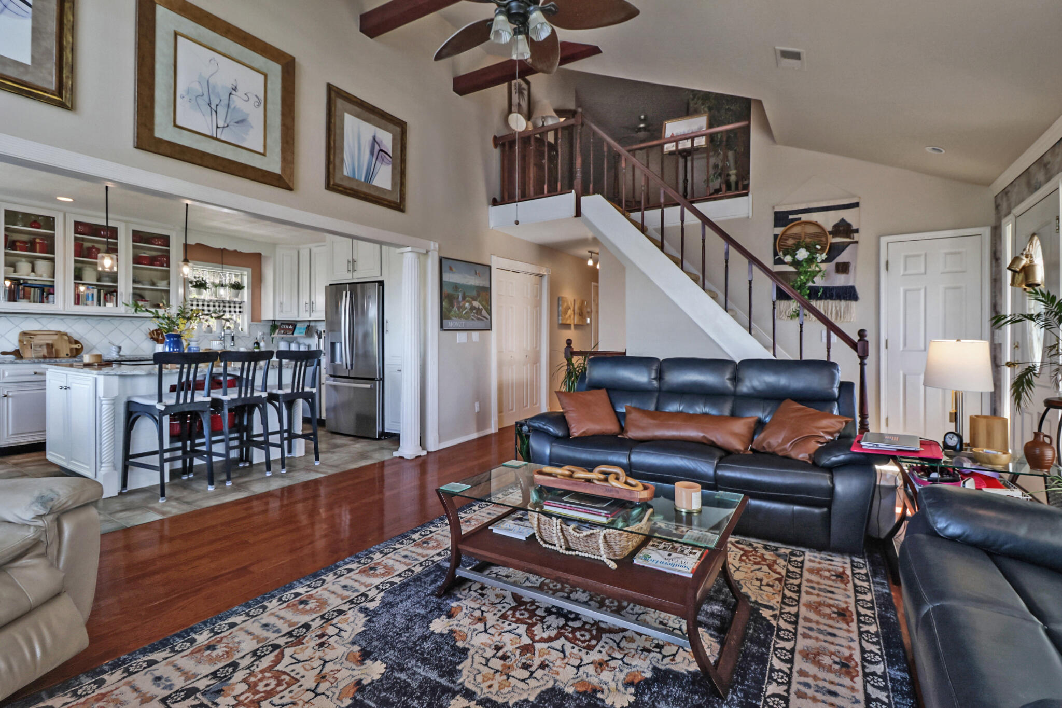
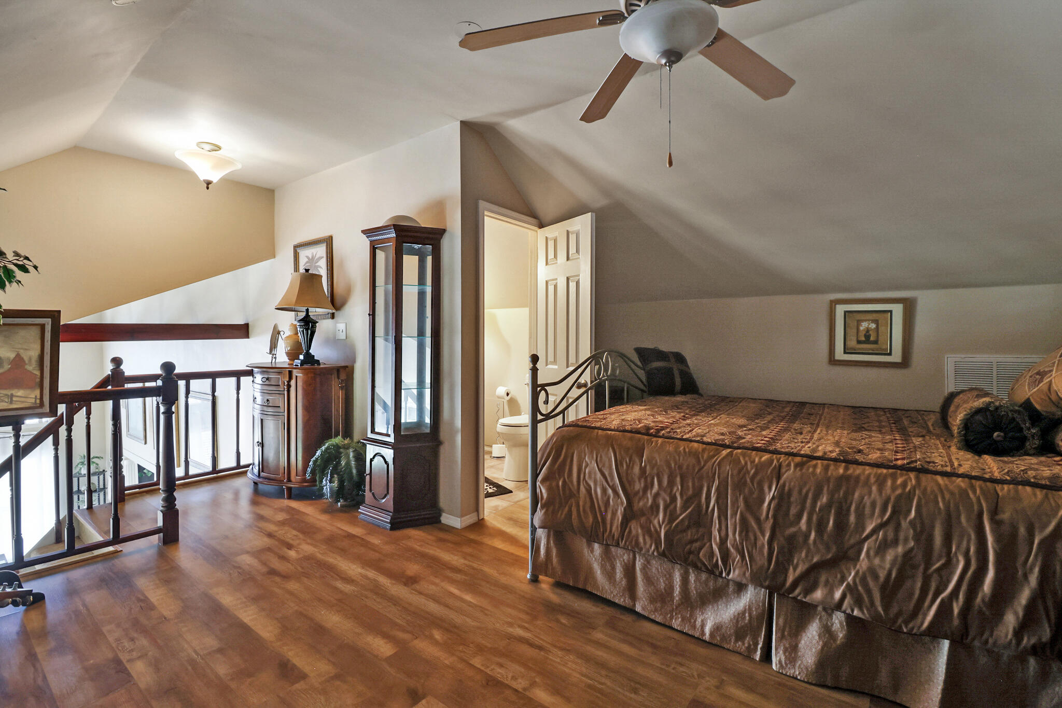
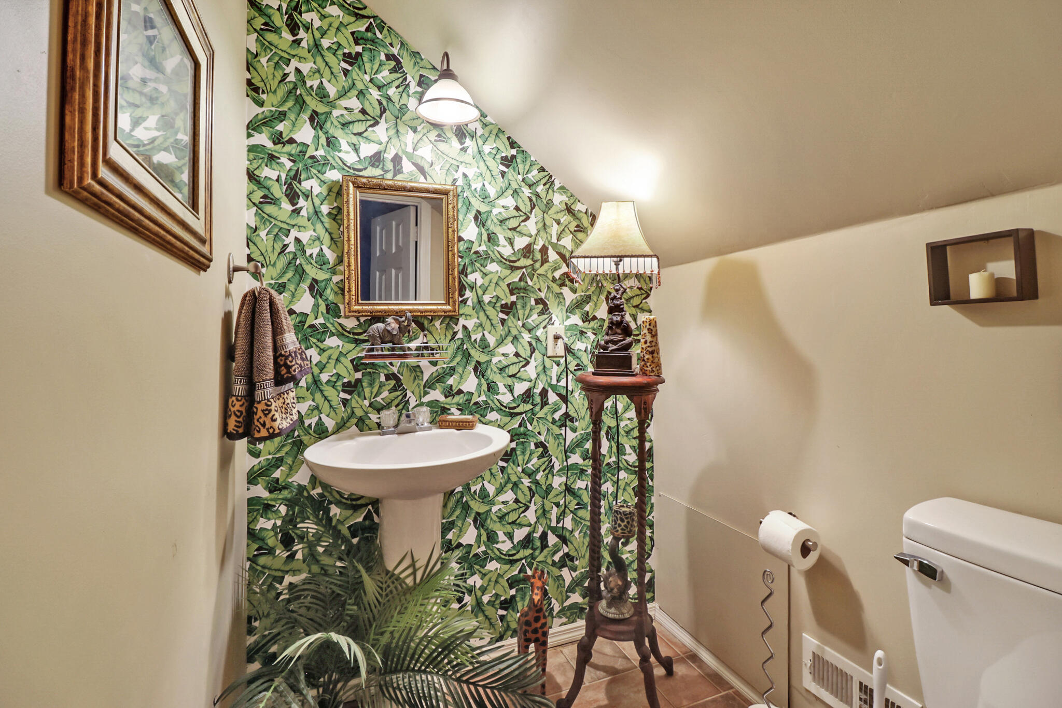
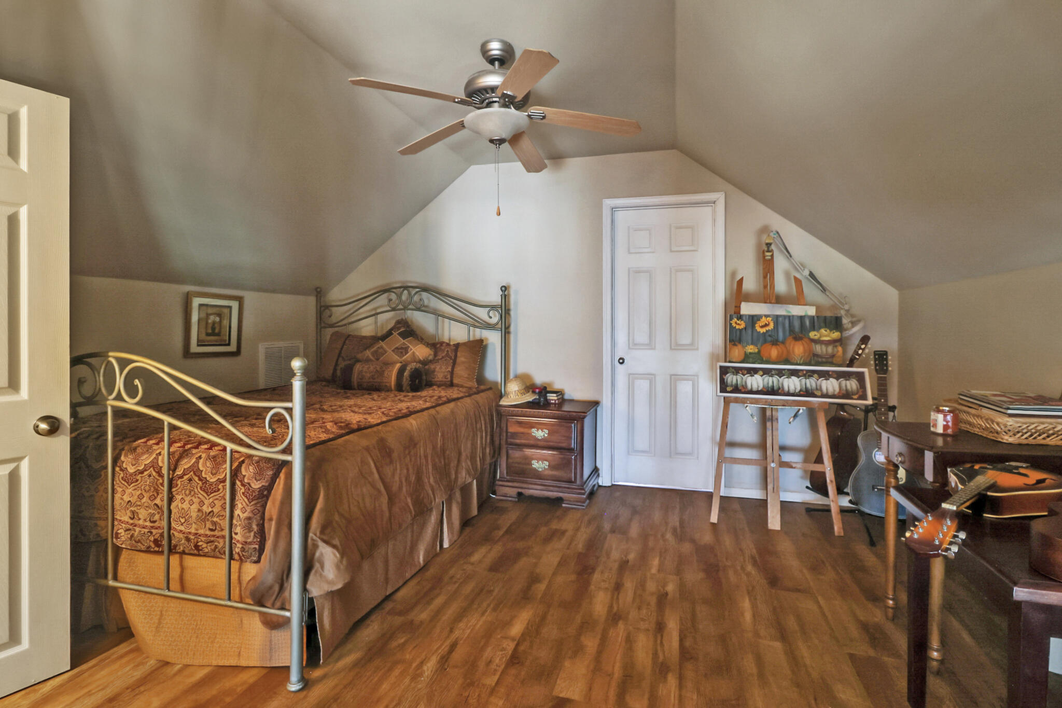
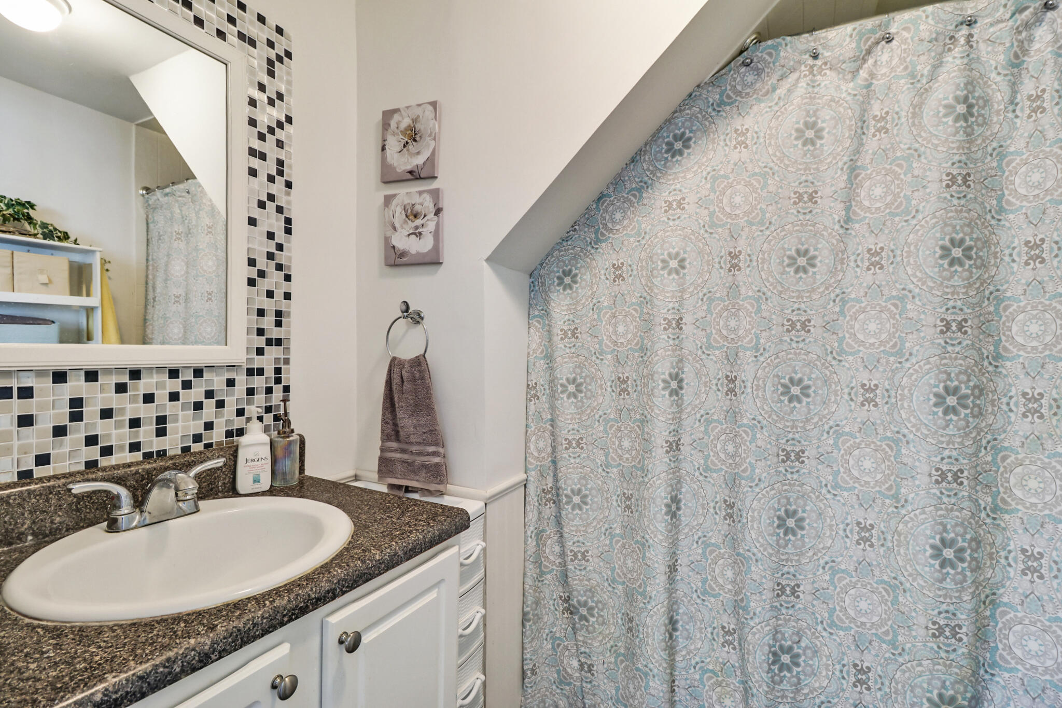
This 3-bedroom home with a bonus loft offers flexibility and charm. The loft features two rooms and a half bath--perfect for grandkids, guests, or a creative studio (just as the current artist owner enjoys).
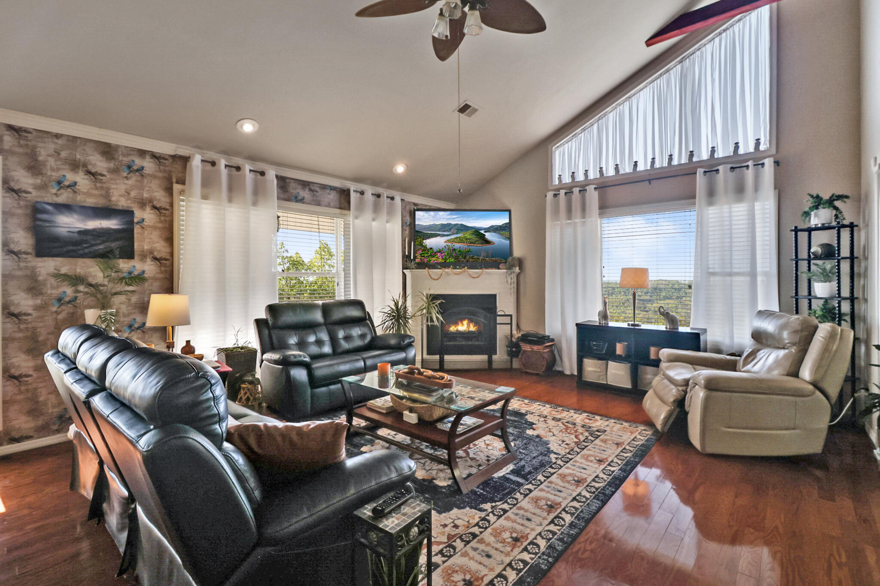
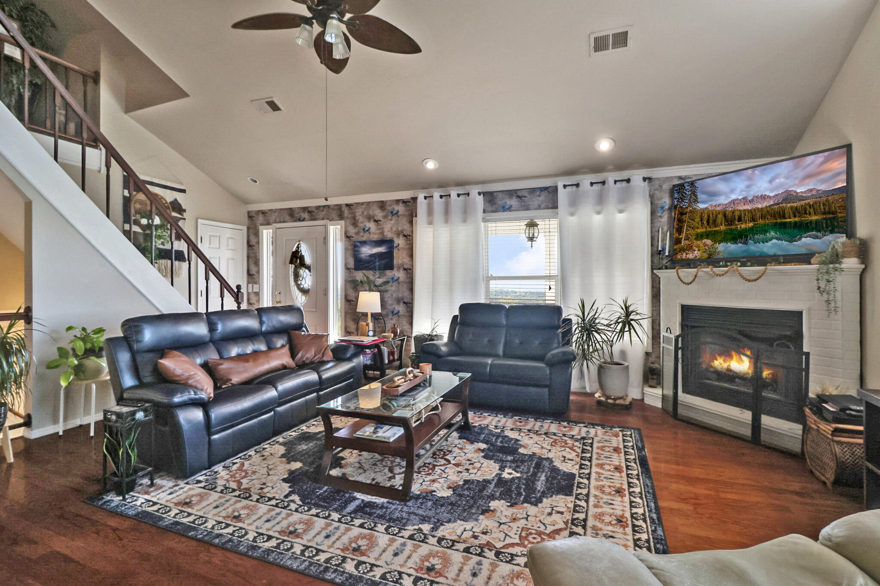
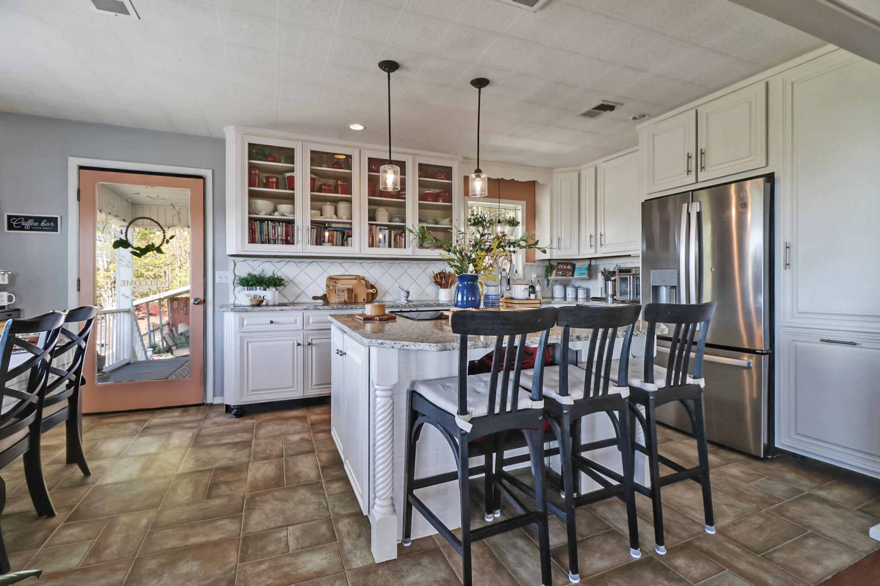
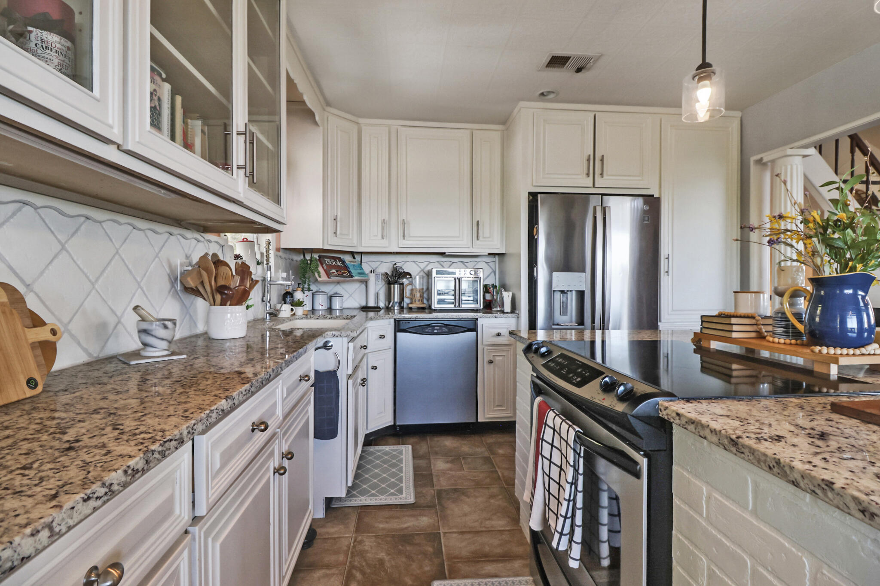
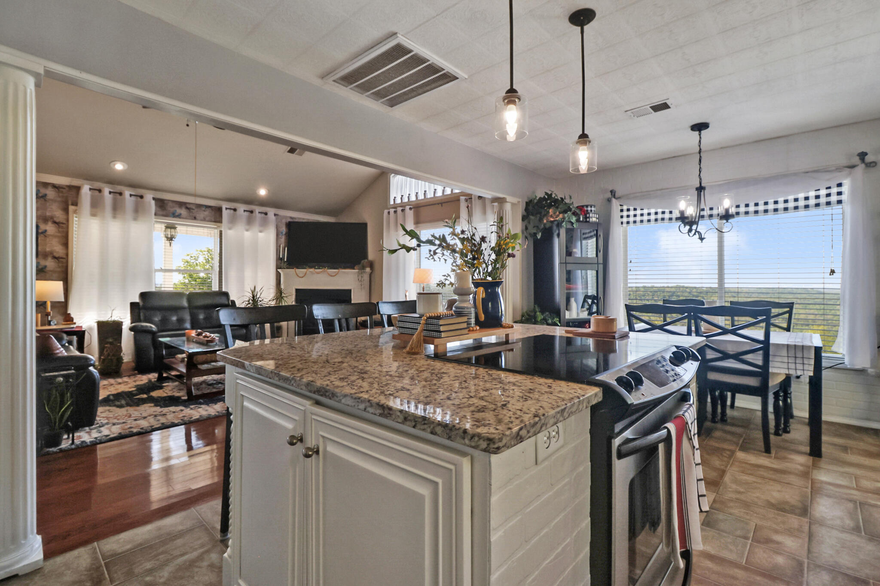
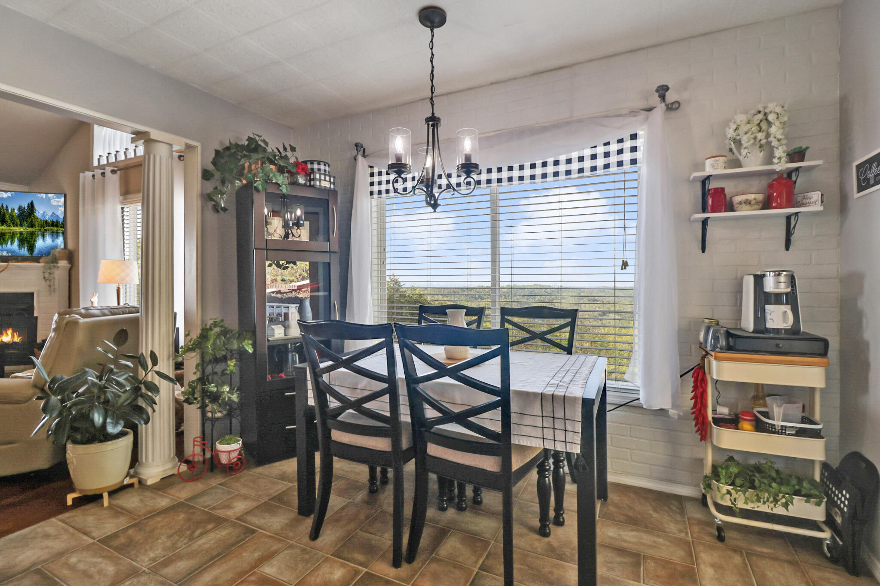
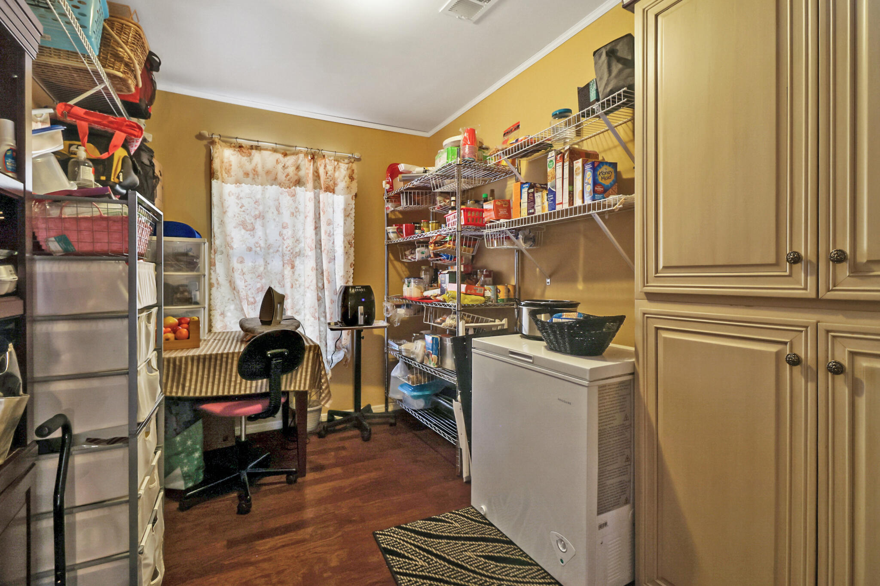
Every room is filled with natural light and showcases awe-inspiring views. The custom chef's kitchen is designed for both beauty and function, complete with an impressive 8x12 walk-in pantry. The open-concept layout flows seamlessly into the dining nook and living room, where a cozy propane fireplace and walls of windows bring the outdoors in.
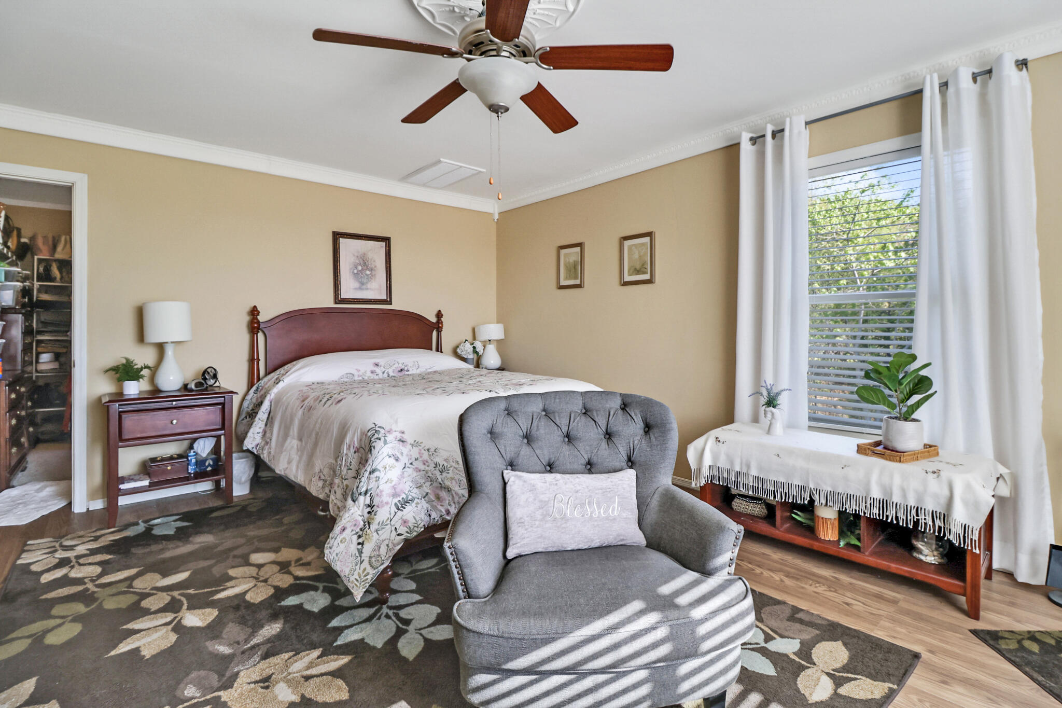
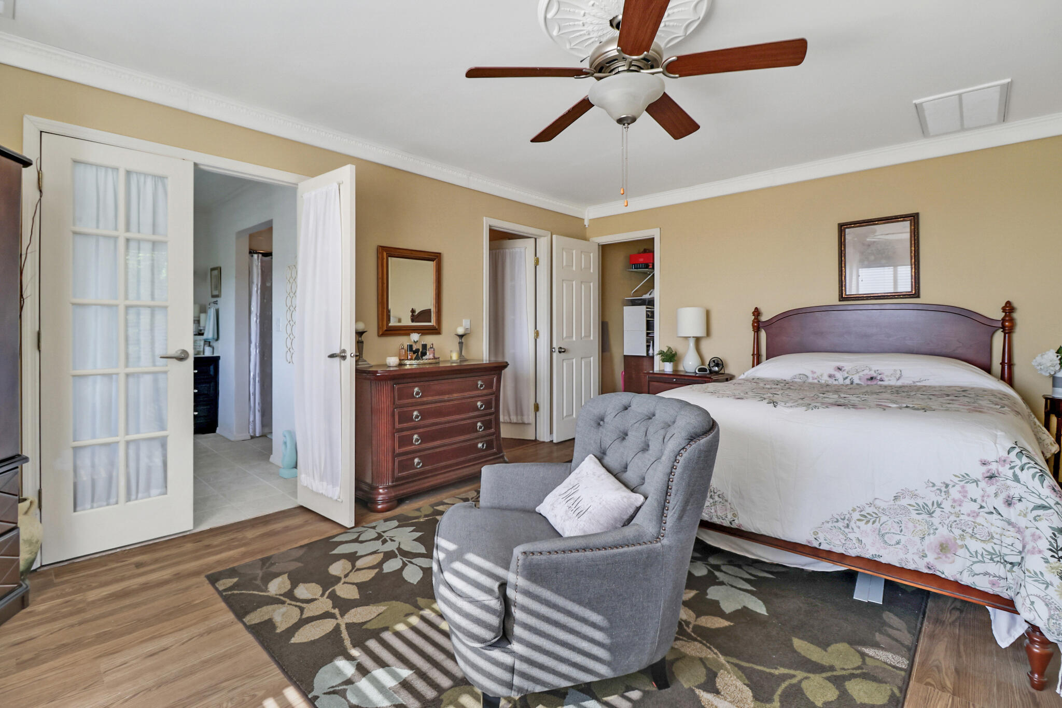
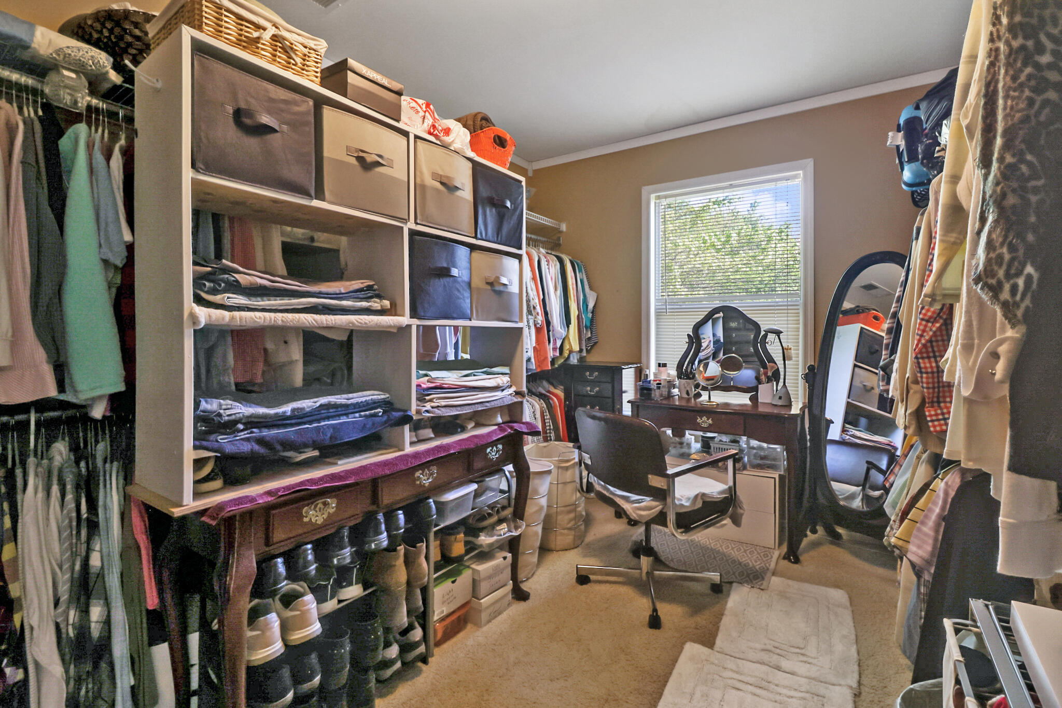
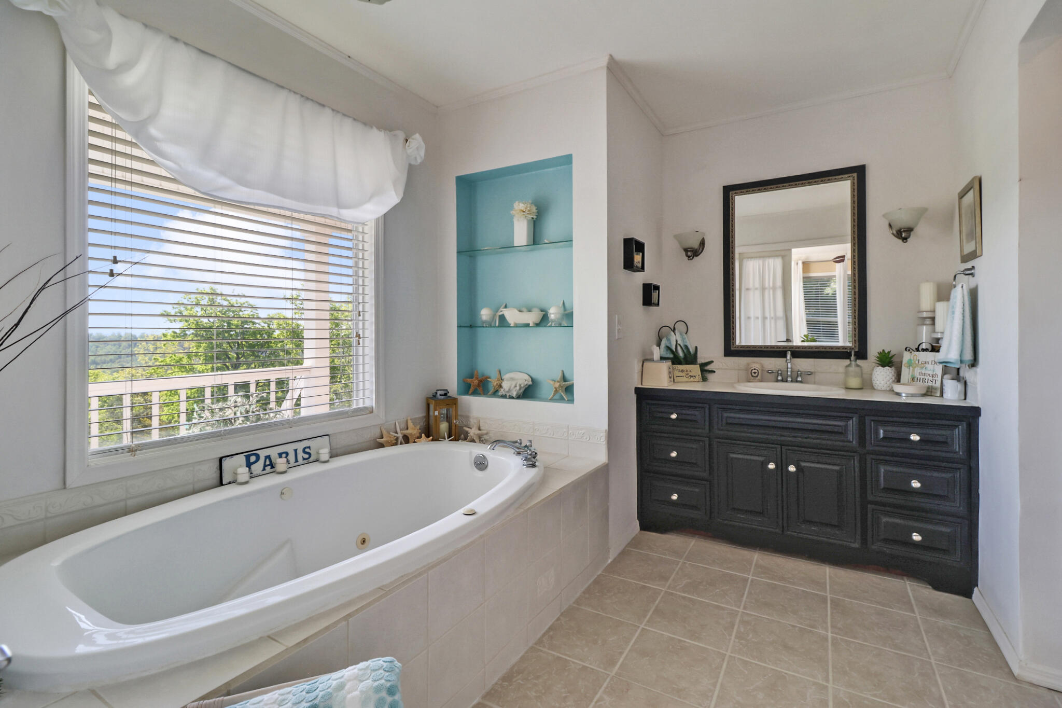
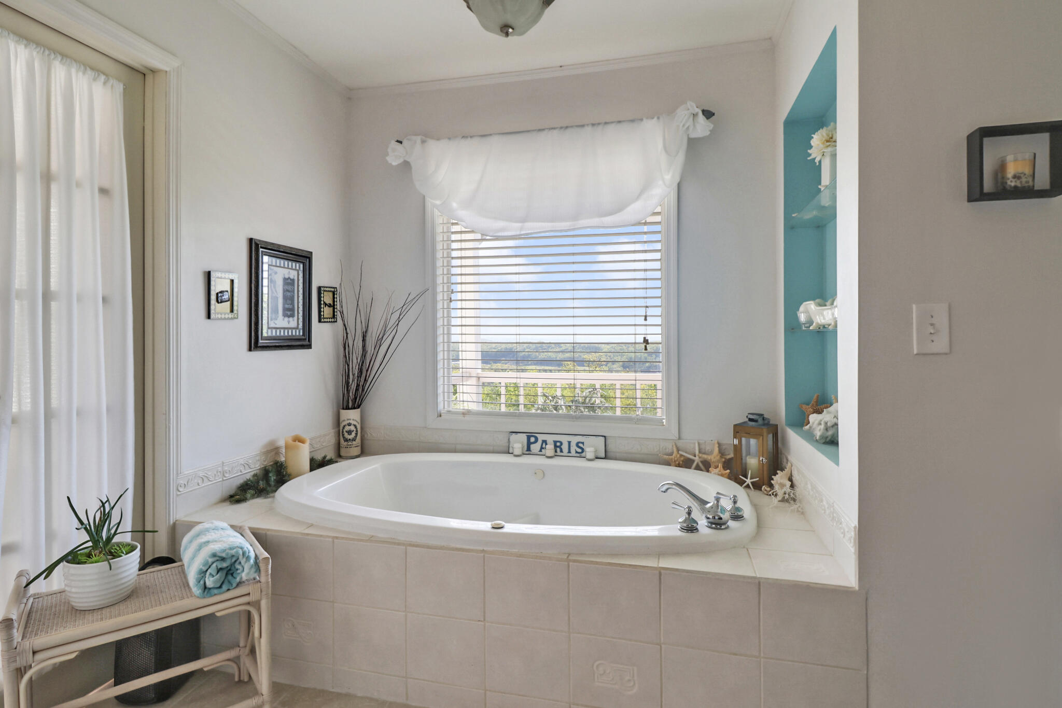
The primary suite is a retreat of its own, featuring a 8X13 walk-in closet and a luxurious bath with a soaking jacuzzi tub (with a view!) and a walk-in shower.
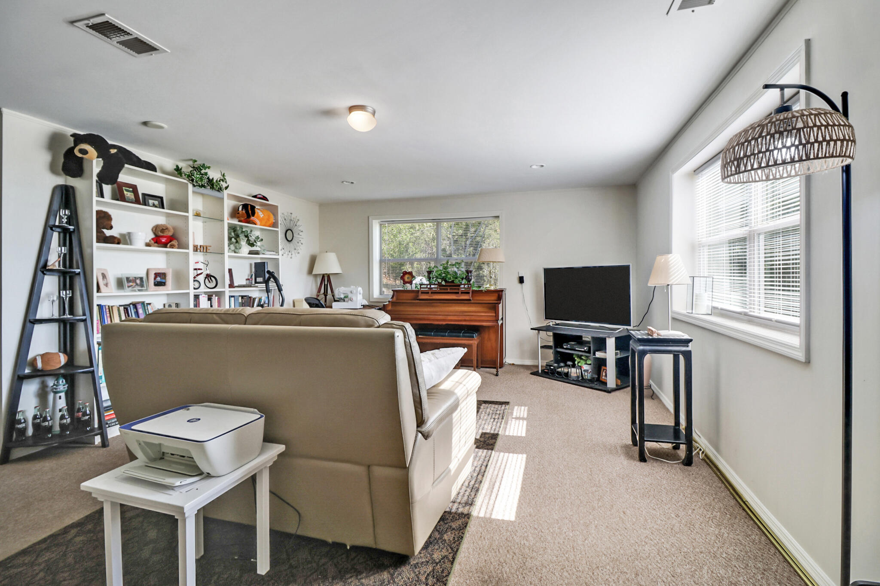
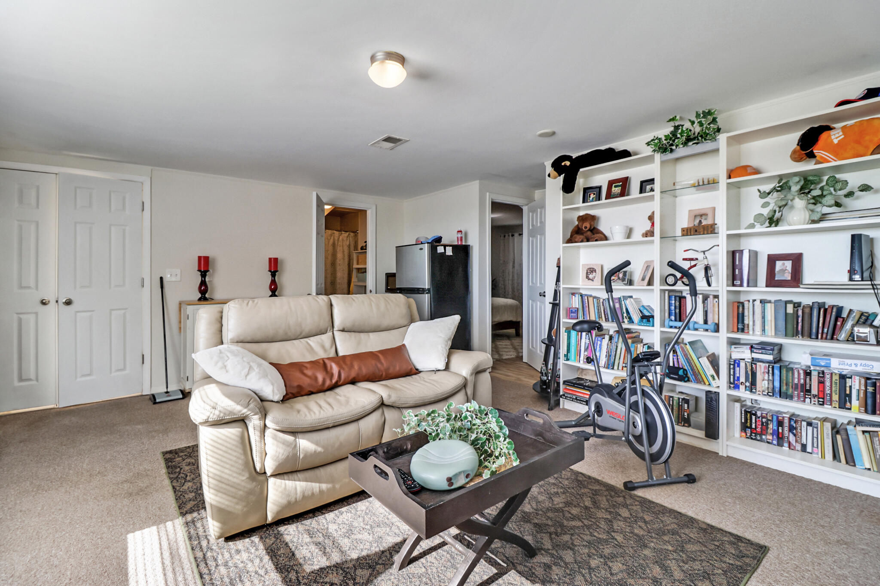
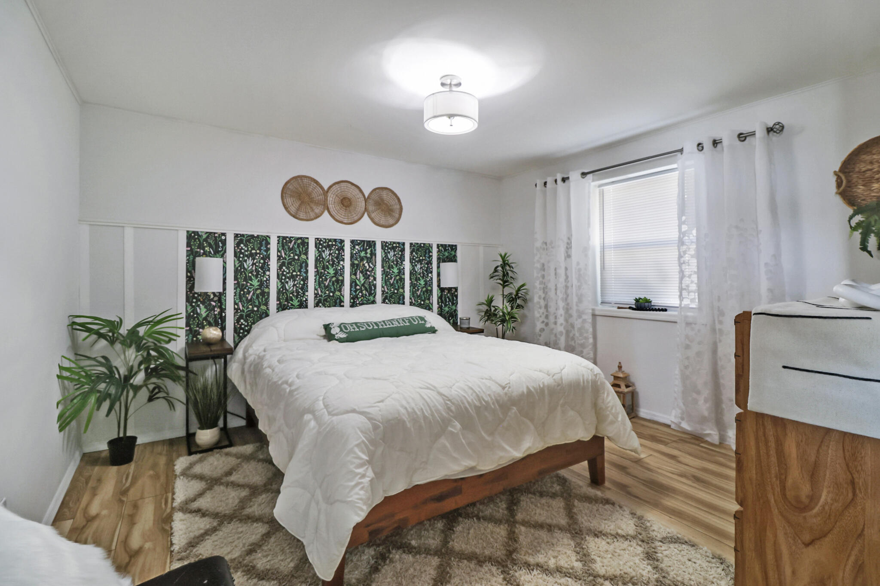
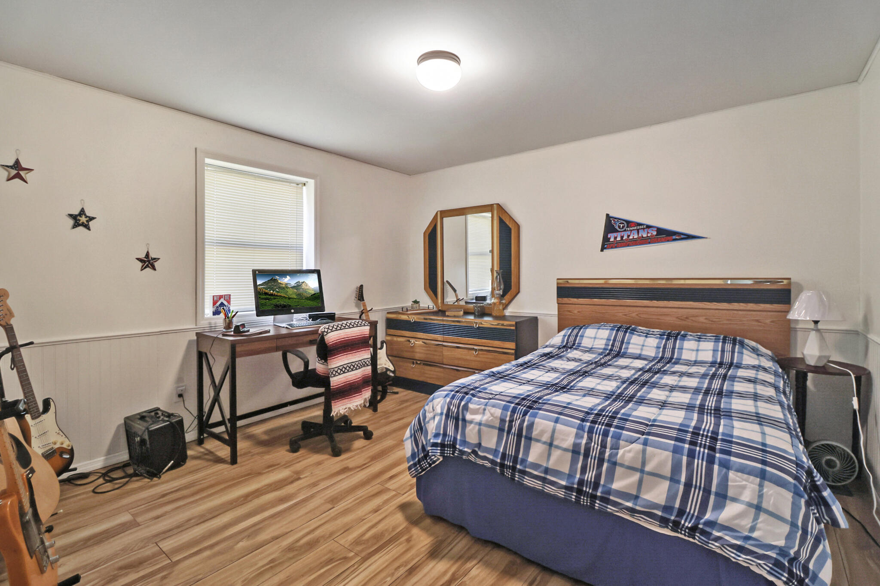
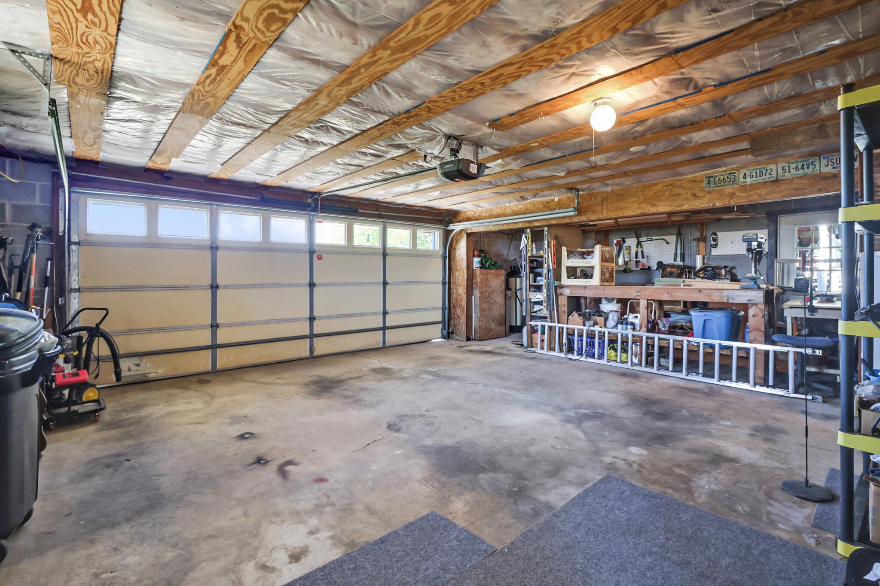
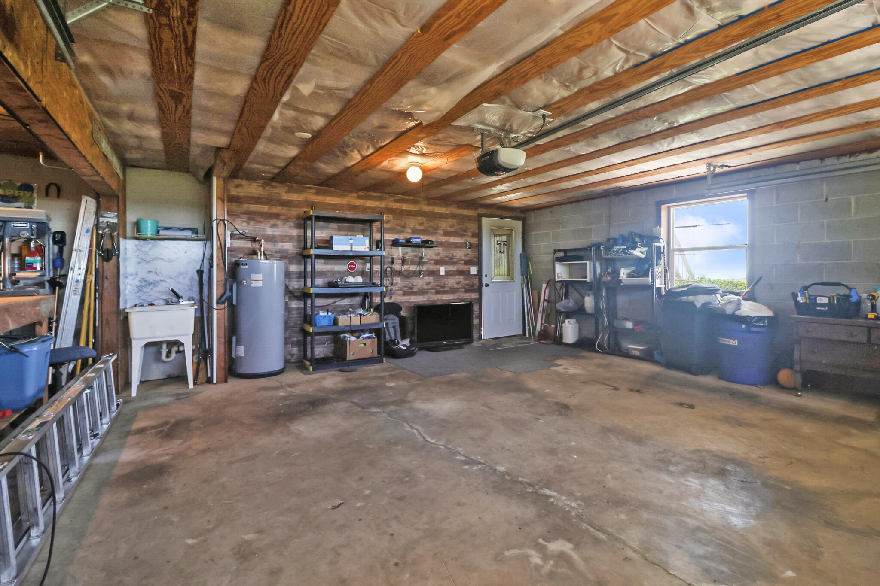
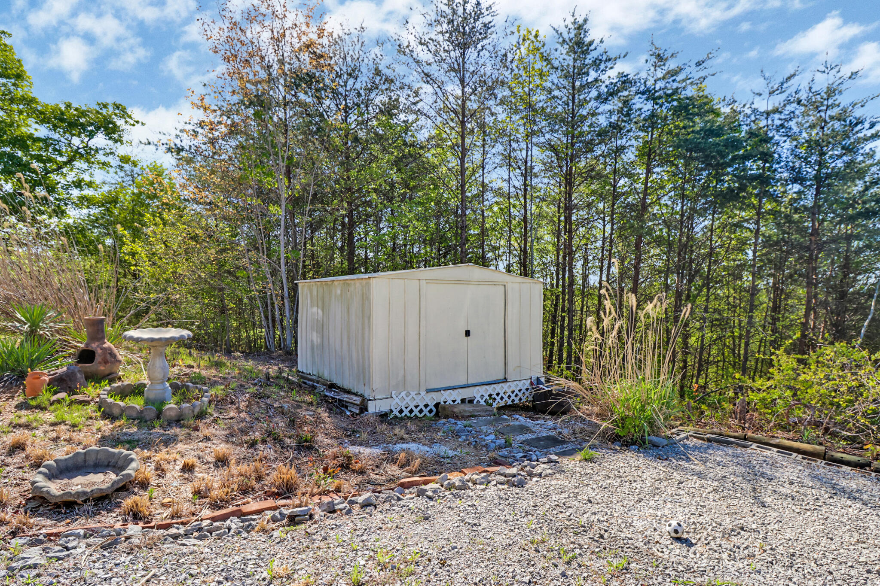
Downstairs, you'll find a 784 sq ft private suite with 2 bedrooms, a full bath, living area, and dinette--ideal for in-laws, extended guests, teens, or even a rental opportunity. This home has an oversized 2 car garage with a bonus 8X20' workshop...plus 3 sheds outside for extra storage.

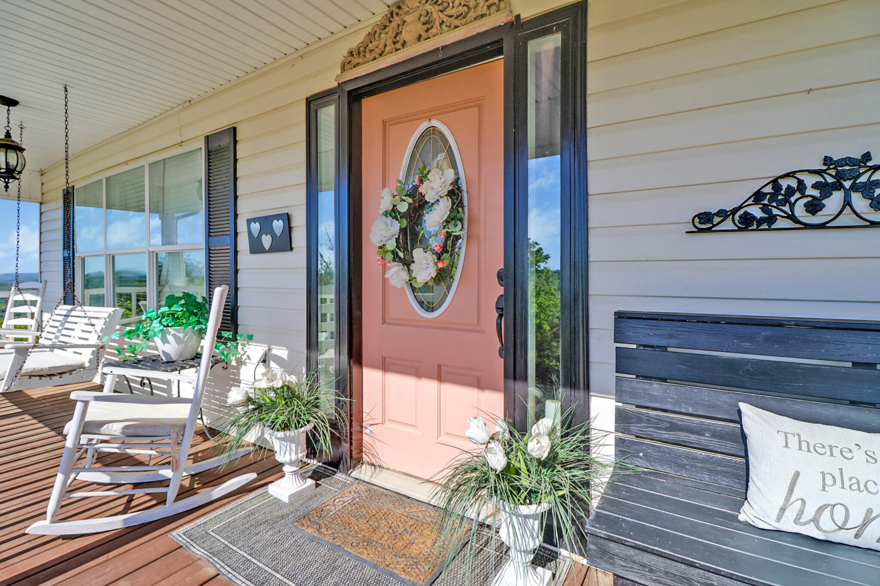
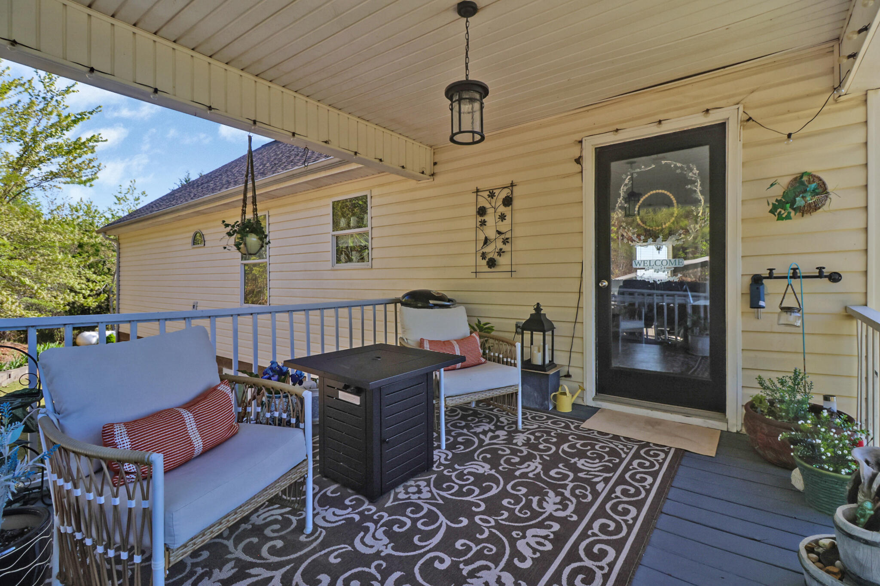
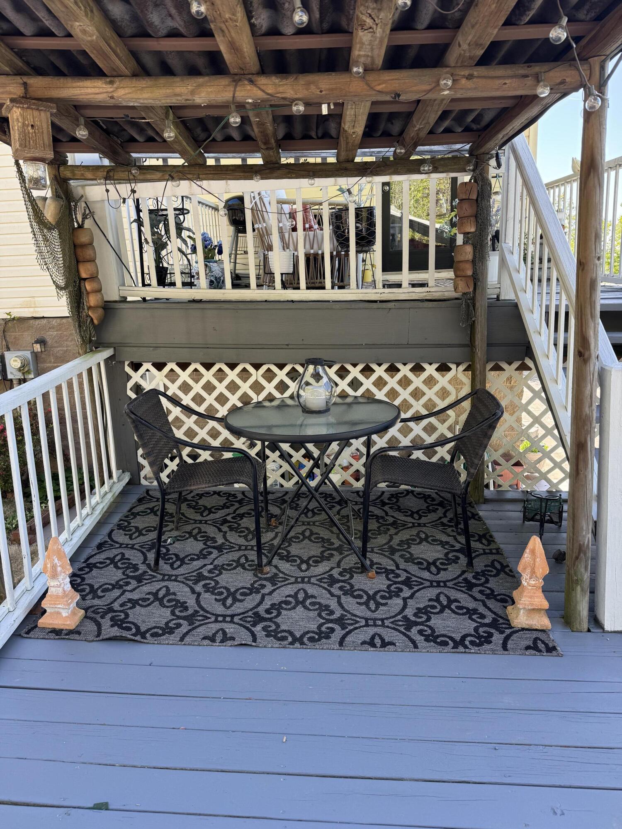
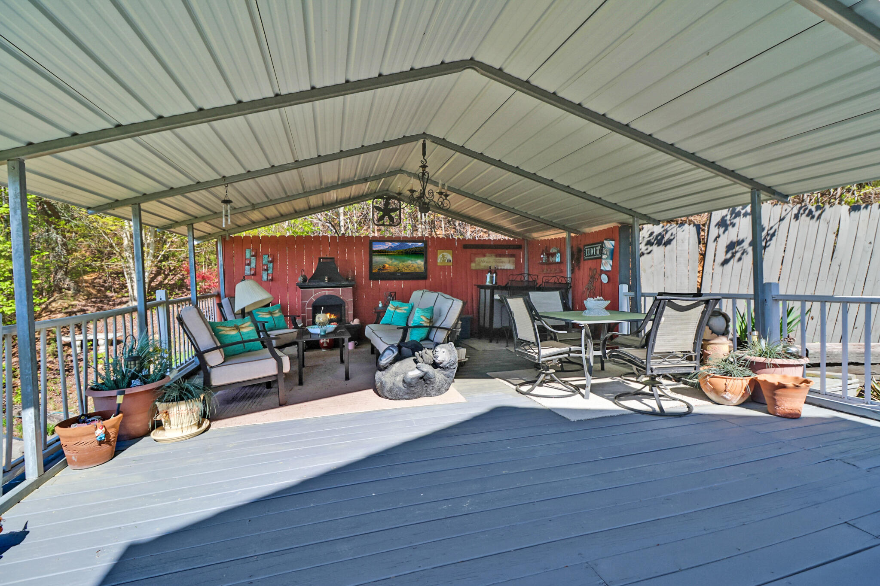
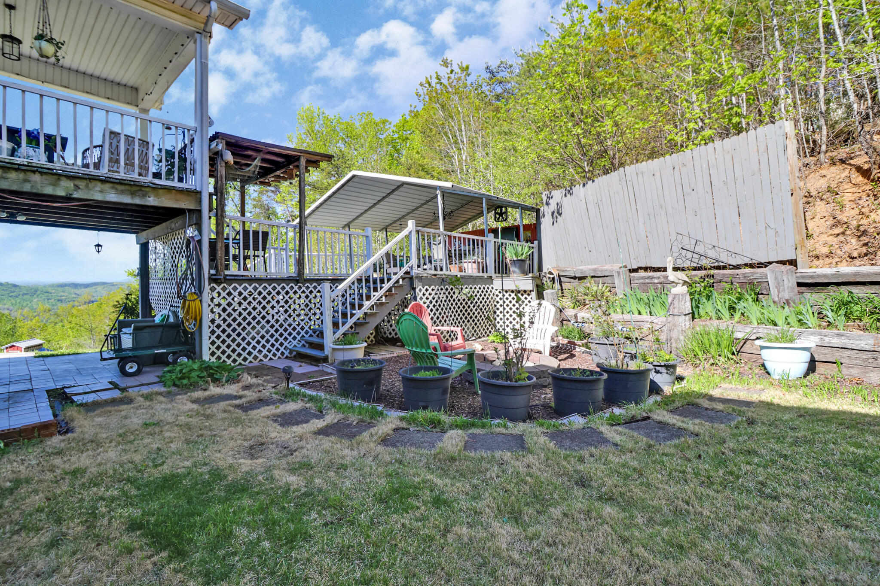
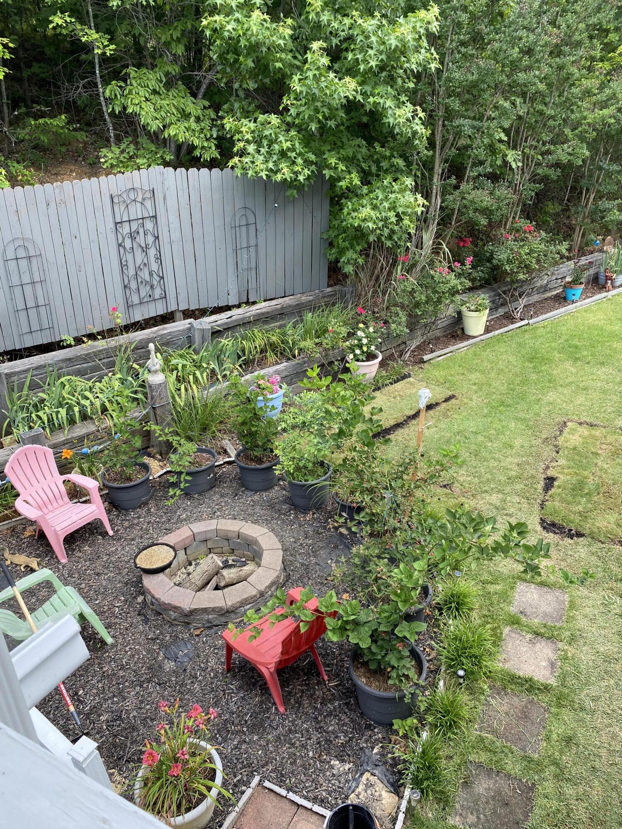
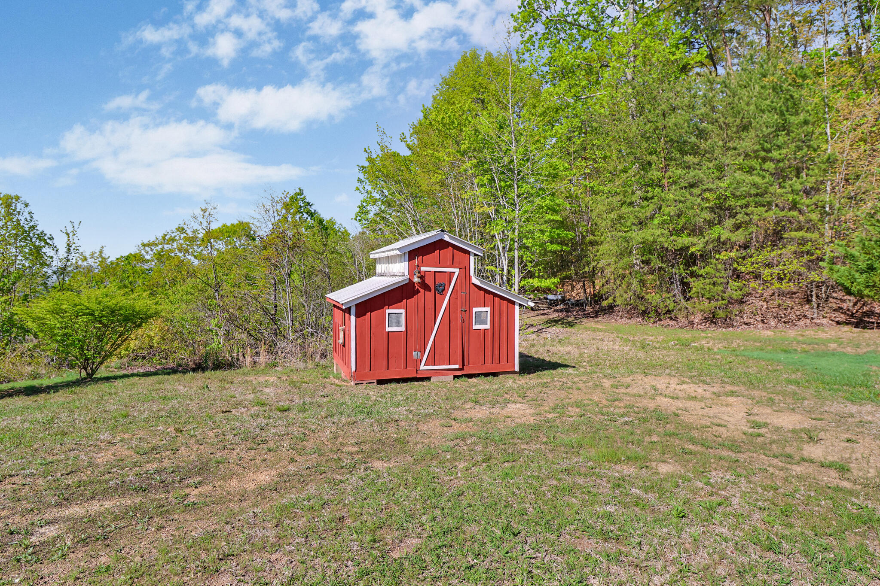
Step outside to enjoy multiple outdoor living spaces--some covered, some open--including a fire pit area--all perfectly positioned to capture the expansive, unmatched views. There's plenty of room to garden or farm, and yes--the adorable chicken coop stays.
To top it off, the seller is including a 13-month Choice Home Warranty covering major systems and appliances. Be sure to check out the Video!

3
beds

4
baths

2,128 Sq.Ft. LIVING AREA

5.05 Acres lot

Features & Amenities

Interior

  • total bedrooms3
  • Total bathrooms4
  • full bathrooms2
  • half bathrooms2
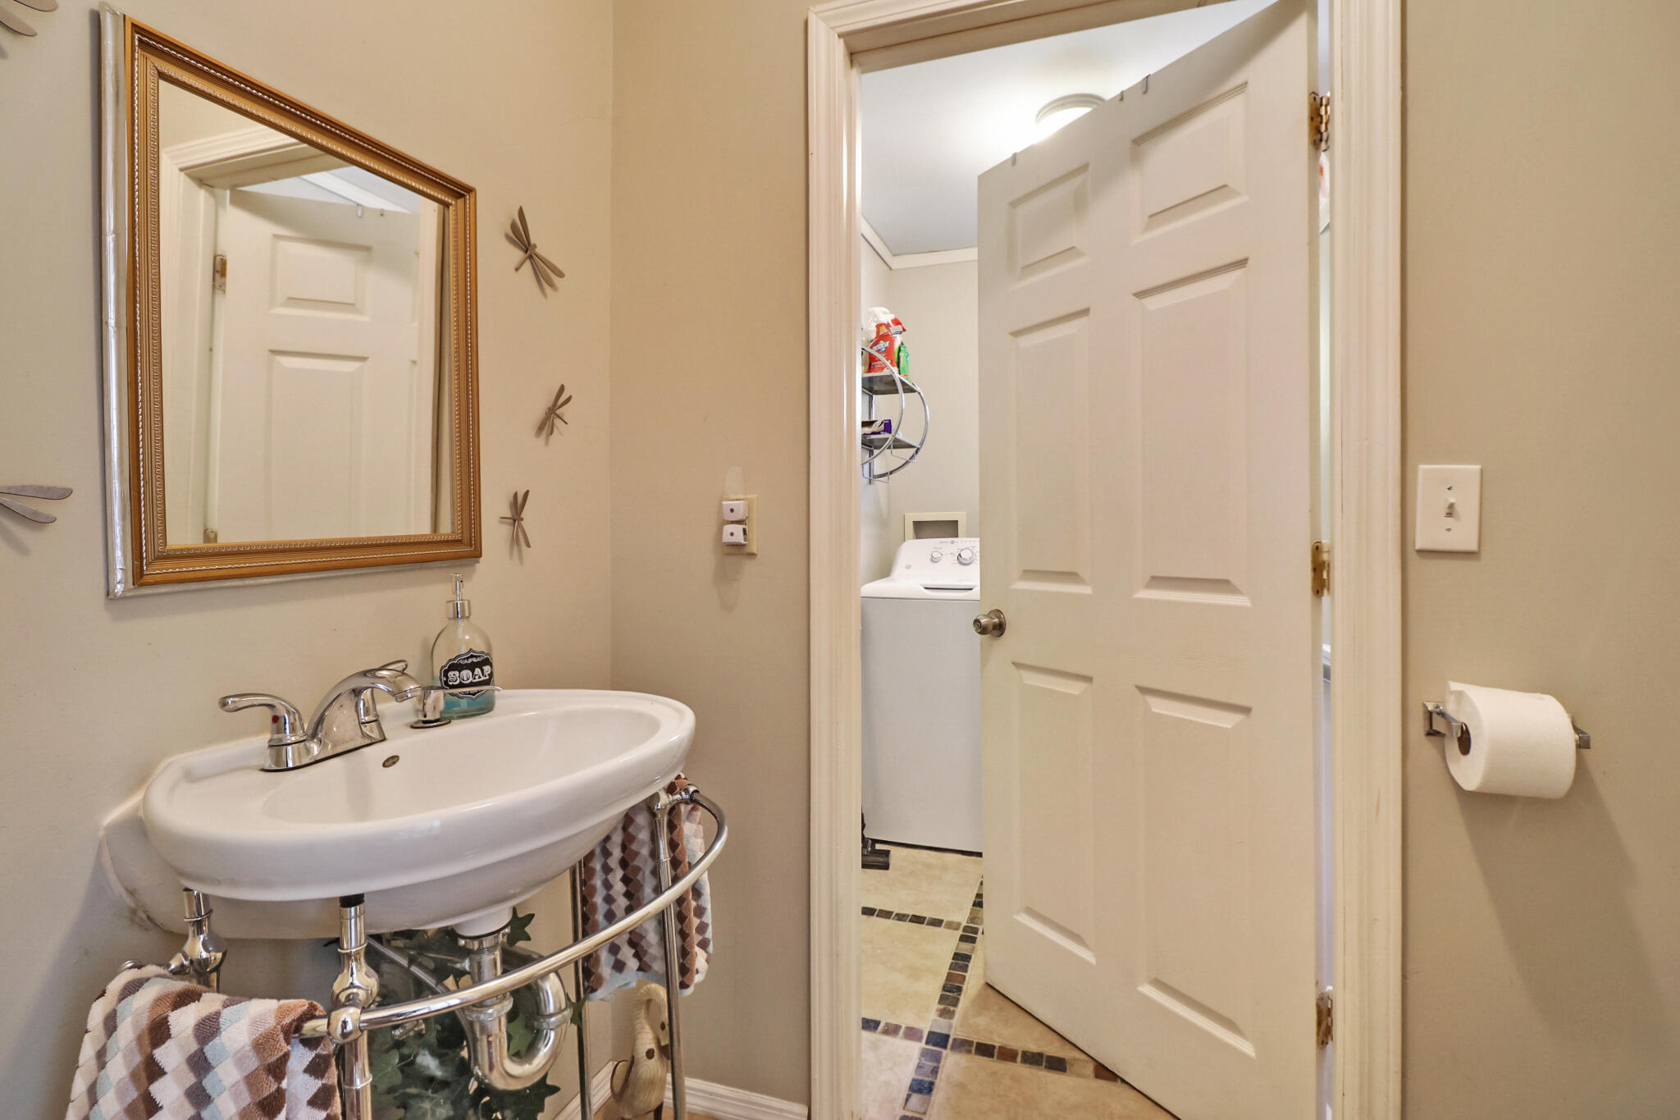
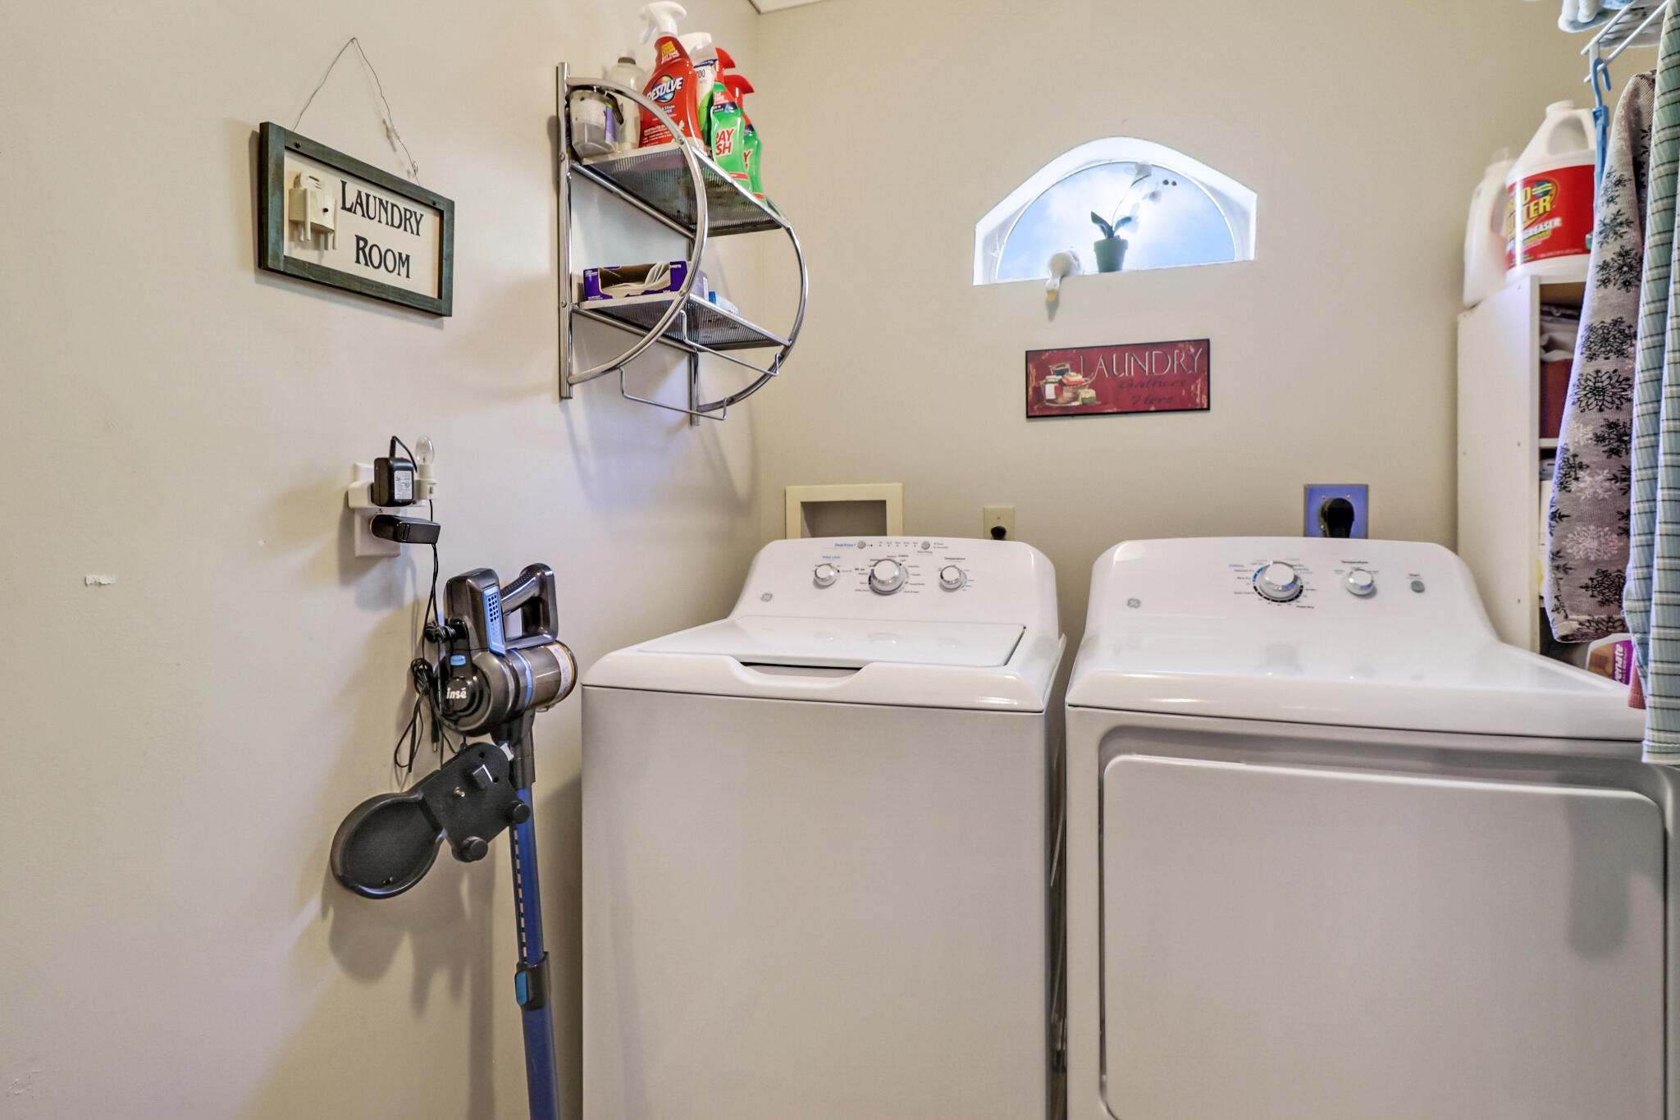
  • Laundry room Electric Dryer Hookup, Laundry Room, Main Level, Washer Hookup
  • Flooring Carpet, Tile
  • Fireplace Blower Fan, Living Room, Propane
  • APPLIANCES Water Heater, Refrigerator, Oven, Electric Water Heater, Electric Range, Dishwasher
  • other interior Features Built-in Features, Cathedral Ceiling(s), Ceiling Fan(s), En Suite, Granite Counters, Kitchen Island, Open Floorplan, Pantry, Recessed Lighting, Separate Shower, Sitting Area, Vaulted Ceiling(s), Walk-In Closet(s)

Area & Lot

  • Status Sold
  • Date Sold June 15, 2026
  • Living Area2,128 Sq.Ft.
  • Total Area2,128 Sq.Ft.
  • Lot Area5.05 Acres
  • MLS® ID1533680
  • TypeResidential
  • YEAR BUILT2006
  • Architecture StylesContemporary
  • View DescriptionHills, Mountain(s), Panoramic, Ridge, Rural, Trees/Woods
  • Elementary SchoolGraysville Elementary School
  • Middle SchoolRhea County Middle
  • High SchoolRhea County High School

Exterior

  • STORIES2
  • Garage Space2.0
  • water SourcePrivate, Well
  • utilitiesCable Connected, Electricity Connected, Phone Available, Sewer Not Available, Water Not Available
  • PoolNone
  • roofShingle
  • lot featuresFront Yard, Irregular Lot, Private, Rolling Slope, Rural, Secluded, Sloped Down, Views, Wooded
  • parkingAsphalt, Driveway, Garage, Garage Door Opener, Garage Faces Side, Paved
  • HEAT TYPECentral
  • AIR CONDITIONINGCeiling Fan(s), Central Air, Dual, Electric
  • sewerSeptic Tank
  • SubstructureBlock, Permanent
  • other exterior FeaturesBalcony, Fire Pit

Financial

  • Sales Price$475,000
  • Real Estate Tax $1,259/yr

Work with Holly

I believe that you deserve skilled, professional representation while working toward your real estate goals. I’d love the opportunity to partner with you and protect your best interests.
Follow Us