2479 Baskette Way
2479 Baskette Way
2479 Baskette Way
2479 Baskette Way
2479 Baskette Way
2479 Baskette Way
2479 Baskette Way
2479 Baskette Way
2479 Baskette Way
2479 Baskette Way
2479 Baskette Way
2479 Baskette Way
2479 Baskette Way
2479 Baskette Way
2479 Baskette Way
2479 Baskette Way
2479 Baskette Way
2479 Baskette Way
2479 Baskette Way
2479 Baskette Way
2479 Baskette Way
2479 Baskette Way
2479 Baskette Way
2479 Baskette Way
2479 Baskette Way
2479 Baskette Way
2479 Baskette Way
SEE ALL PHOTOS
2479 Baskette Way
2479 Baskette Way
2479 Baskette Way
2479 Baskette Way
2479 Baskette Way
2479 Baskette Way
2479 Baskette Way
2479 Baskette Way
2479 Baskette Way
2479 Baskette Way
2479 Baskette Way
2479 Baskette Way
2479 Baskette Way
2479 Baskette Way
2479 Baskette Way
2479 Baskette Way
2479 Baskette Way
2479 Baskette Way
2479 Baskette Way
2479 Baskette Way
2479 Baskette Way
2479 Baskette Way
2479 Baskette Way
2479 Baskette Way
2479 Baskette Way
2479 Baskette Way
2479 Baskette Way
Courtesy of Mark A Landers, Real Estate Partners Chattanooga LLC,423-653-1221
Sold

2479 Baskette Way

2479 Baskette Way, Chattanooga, TN 37421

$410,000
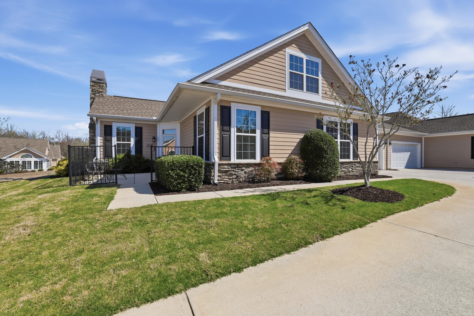
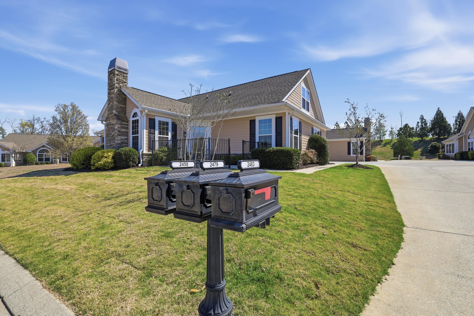
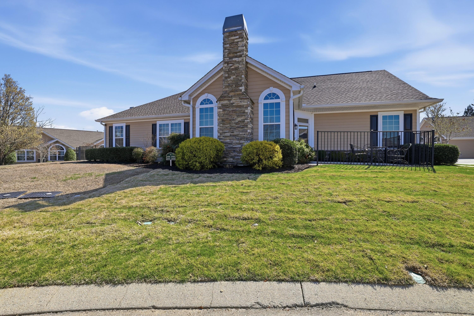
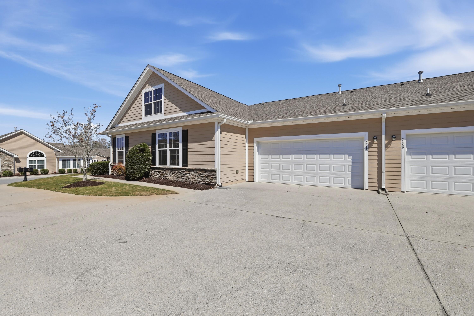
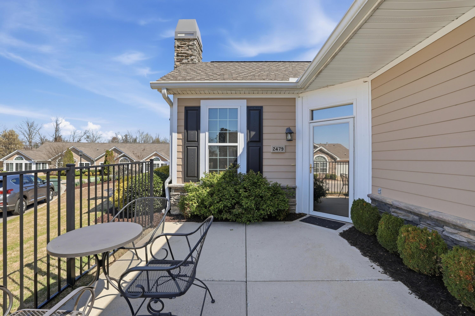
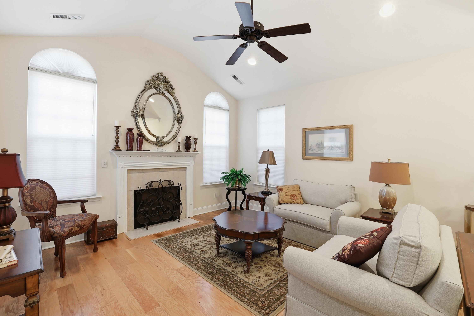
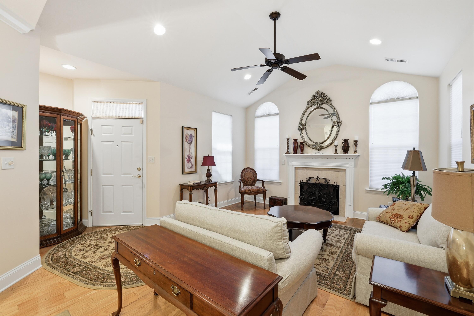
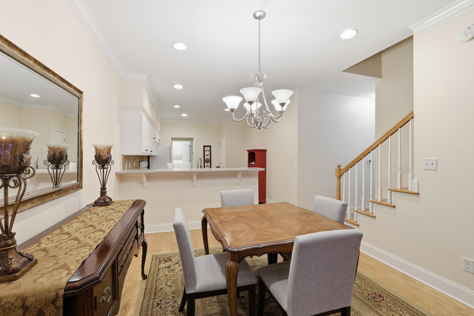

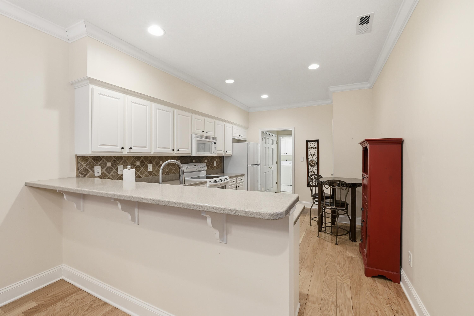
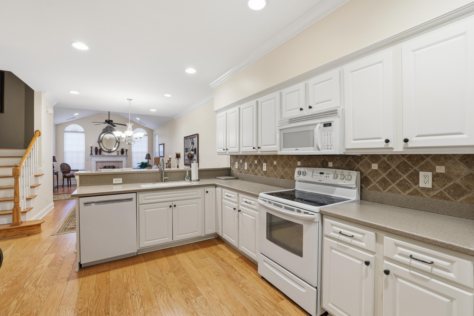
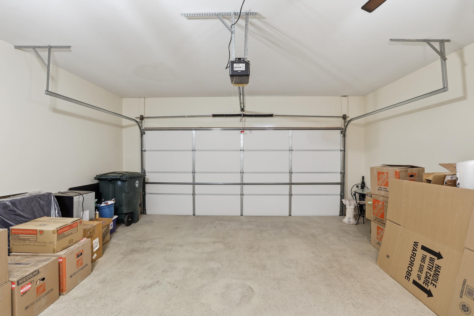
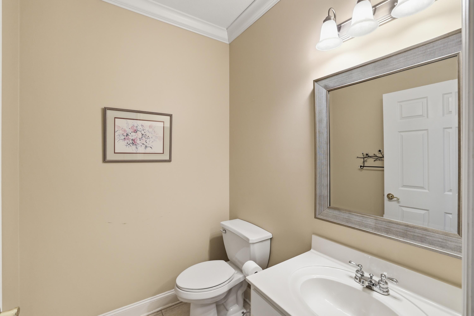
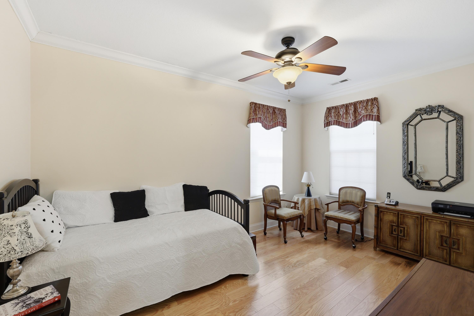
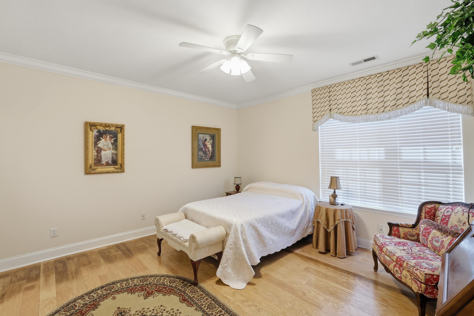
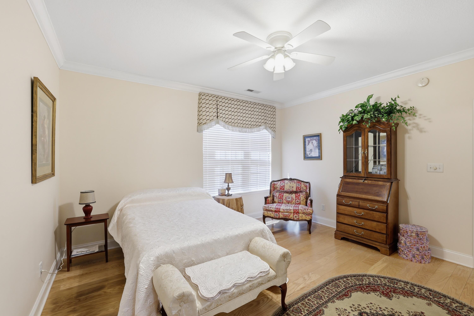
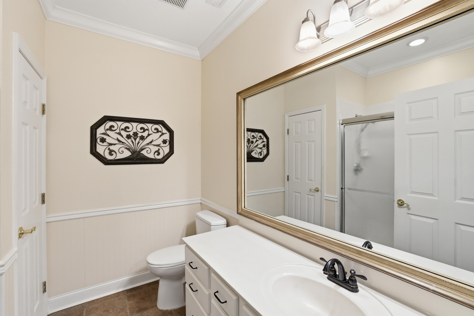
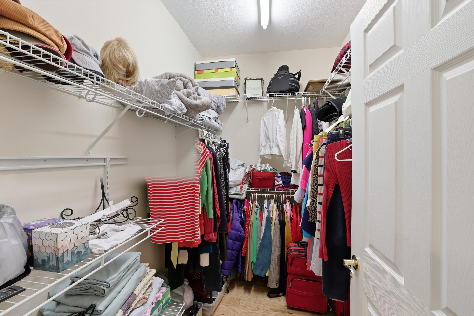
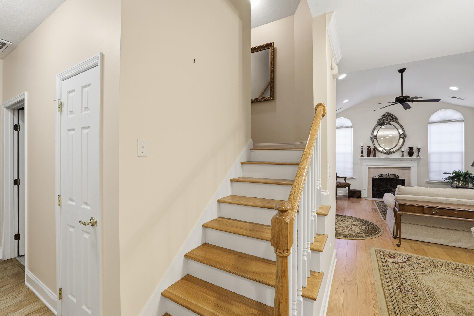
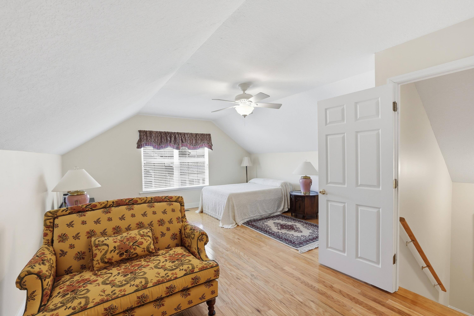
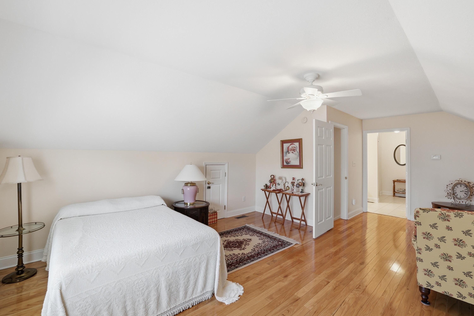
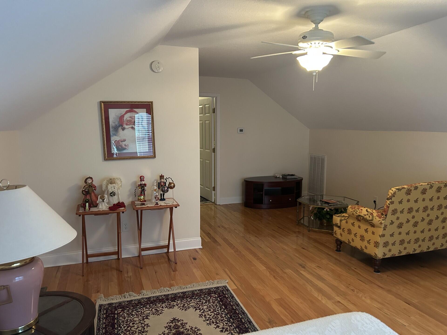
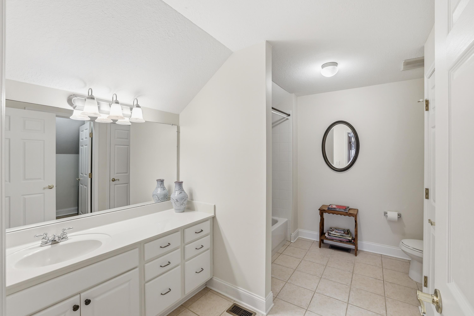
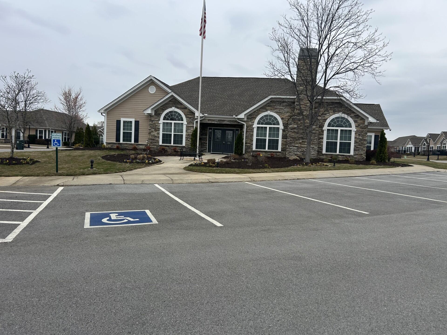
Stunning well cared for condo in highly sought after subdivision. This special floorplan rarely comes available in the community, 3 bedrooms with 2 and a half baths. Primary suite on main level, large bedroom/bathroom suite upstairs also. 2nd bedroom on main level could be used as an Office/Study. Hardwood floors up and down. Beautiful cabinets w/Corian countertops. Crown molding, closet shelving, 3 walk-ins. Windows and Roof replaced in 2020. Wonderful community with clubhouse and pool. Convenient to hospitals, shopping mall, airport, & restaurants.

3
beds

3
baths

1,870 Sq.Ft. LIVING AREA

Mark Landers

Mark Landers

Features & Amenities

Interior

  • total bedrooms3
  • Total bathrooms3
  • full bathrooms2
  • half bathroom1
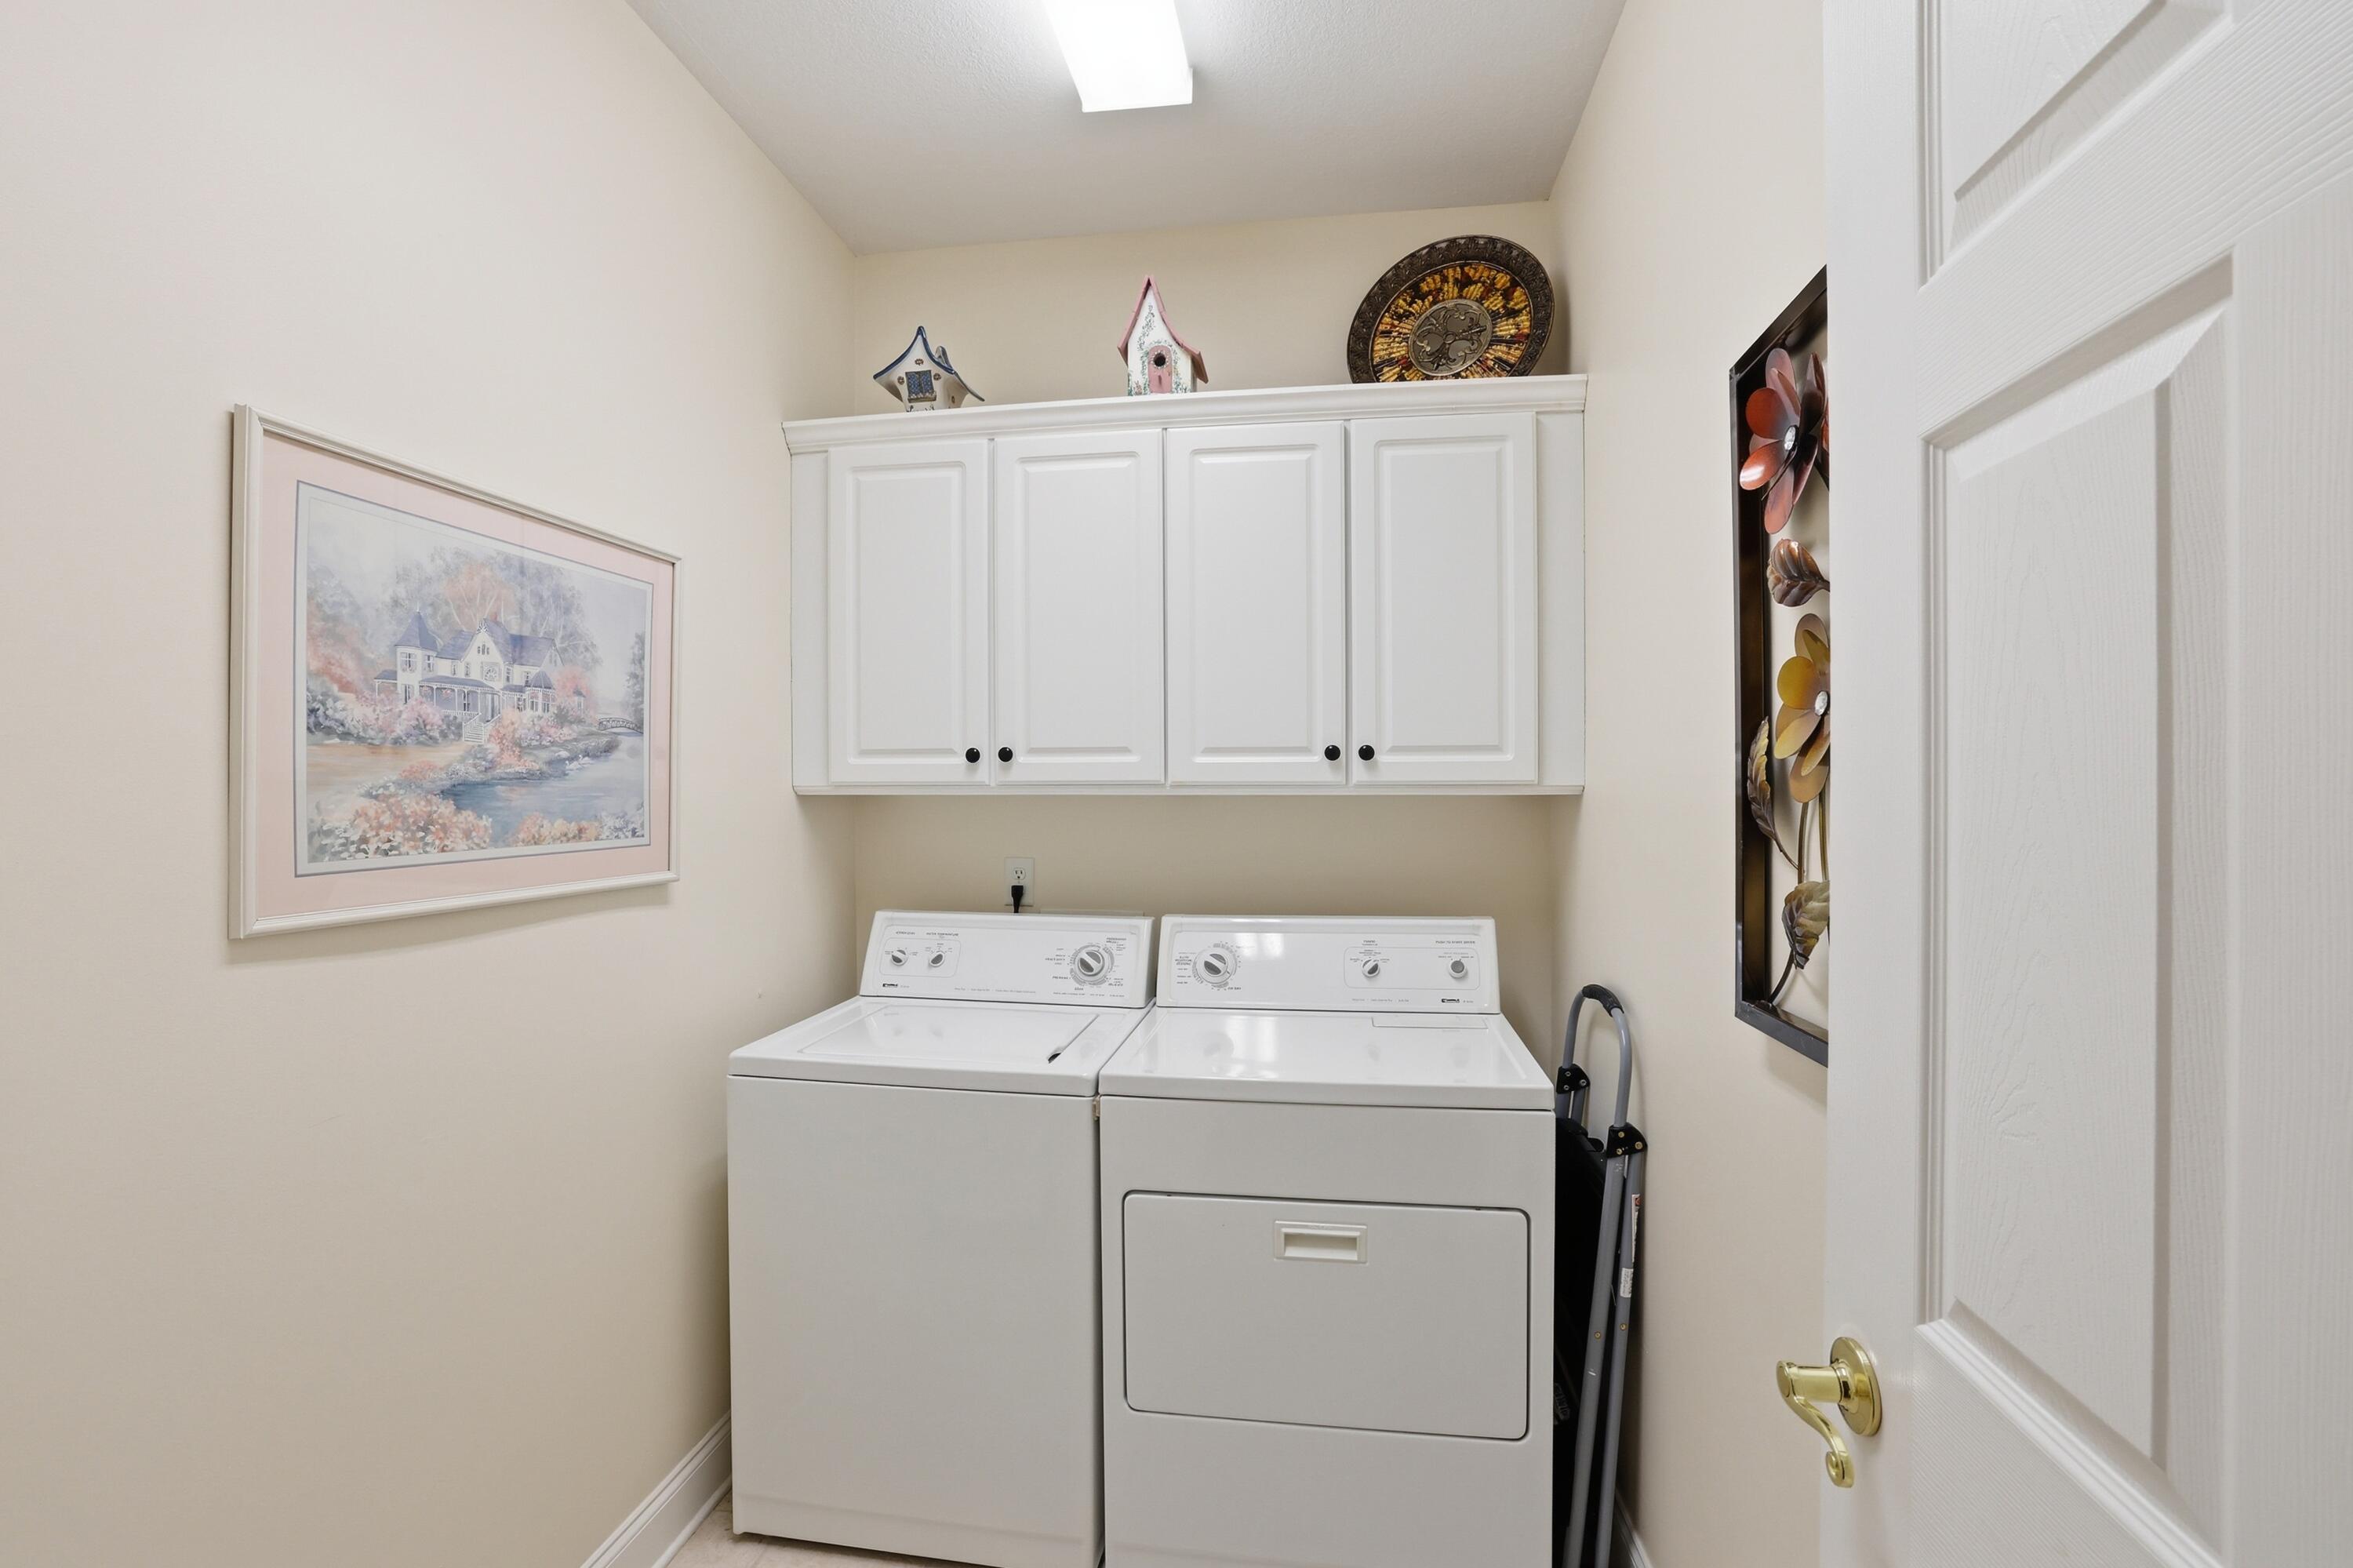
  • Laundry room Electric Dryer Hookup, Gas Dryer Hookup, Washer Hookup
  • Fireplace Gas Log, Great Room
  • APPLIANCES Refrigerator, Microwave, Gas Water Heater, Disposal, Dishwasher
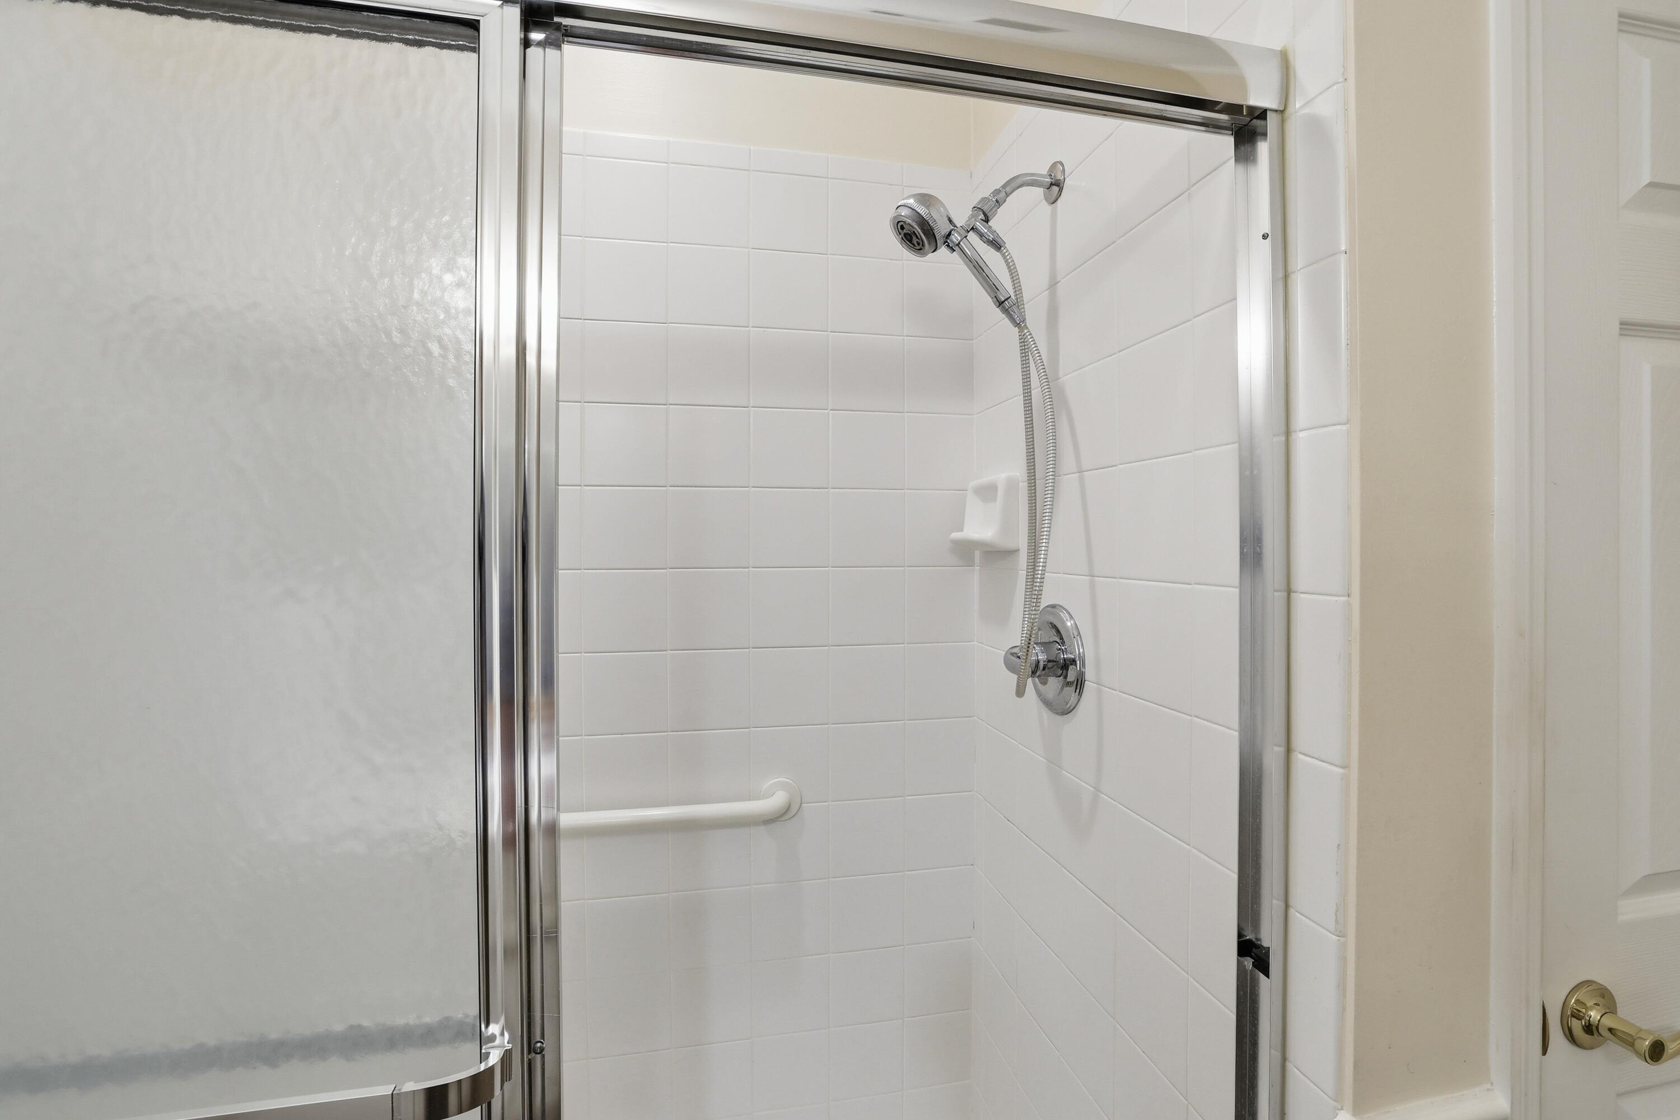
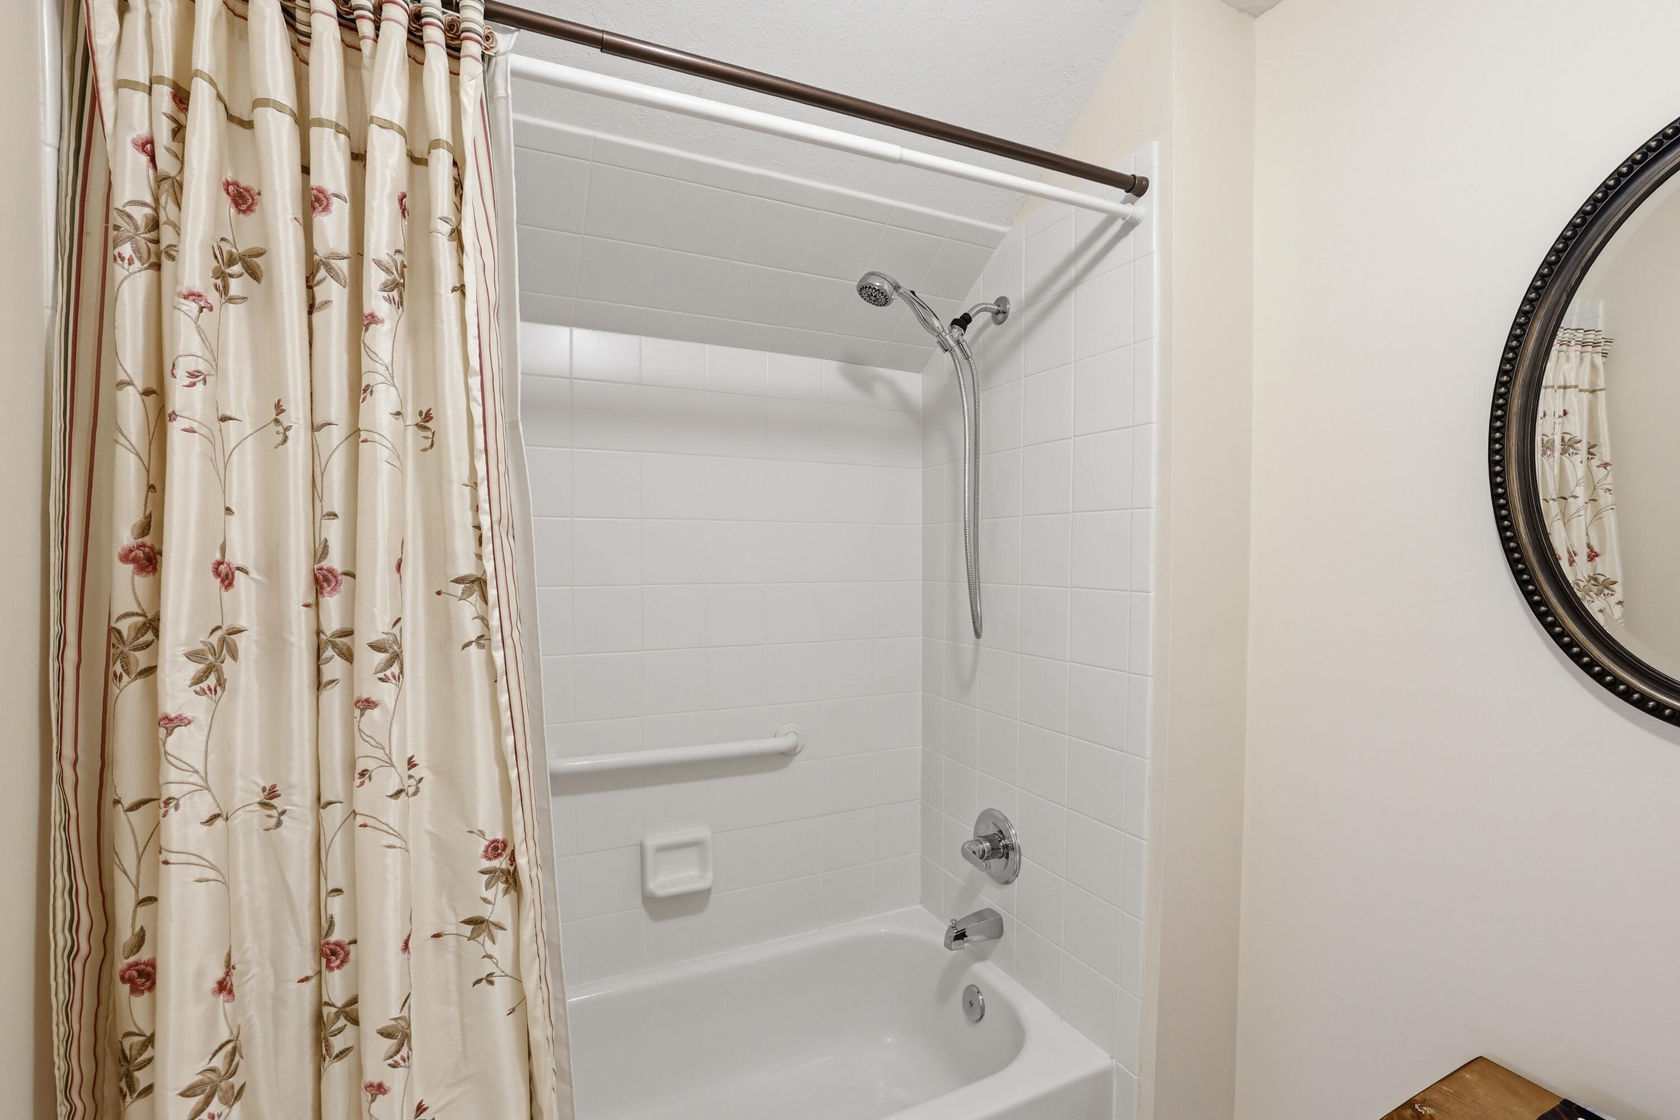
  • other interior Features Cathedral Ceiling(s), Ceiling Fan(s), Open Floorplan, Pantry, Primary Downstairs, Separate Shower, Tub/shower Combo, Walk-In Closet(s)

Area & Lot

  • Status Sold
  • Date Sold July 10, 2026
  • Living Area1,870 Sq.Ft.
  • Total Area1,870 Sq.Ft.
  • MLS® ID1530946
  • TypeCondo
  • YEAR BUILT2005
  • NeighborhoodEast Brainerd
  • Elementary SchoolBess T. Shepherd Elementary
  • Middle SchoolOoltewah Middle
  • High SchoolOoltewah

Exterior

  • STORIES2
  • Garage Space2.0
  • water SourcePublic
  • utilitiesCable Available, Electricity Available, Sewer Connected, Underground Utilities
  • roofShingle
  • lot featuresLevel, Sprinklers In Front, Sprinklers In Rear
  • parkingConcrete, Driveway, Garage Door Opener, Kitchen Level
  • HEAT TYPECentral, Natural Gas
  • AIR CONDITIONINGCentral Air, Electric, Multi Units
  • sewerPublic Sewer
  • SubstructureSlab
  • HOA AmenitiesClubhouse, Landscaping, Maintenance Grounds, Pool
  • security FeaturesSecurity System, Smoke Detector(s)
  • other exterior FeaturesNone

Financial

  • Sales Price$410,000
  • Real Estate Tax $2,991/yr
  • HOA $325/mo

East Brainerd

It is a neighborhood where you can experience every aspect of convenience.

Explore

Work with Holly

I believe that you deserve skilled, professional representation while working toward your real estate goals. I’d love the opportunity to partner with you and protect your best interests.
Follow Us