1436 Marrick Drive
1436 Marrick Drive
1436 Marrick Drive
1436 Marrick Drive
1436 Marrick Drive
1436 Marrick Drive
1436 Marrick Drive
1436 Marrick Drive
1436 Marrick Drive
1436 Marrick Drive
1436 Marrick Drive
1436 Marrick Drive
1436 Marrick Drive
1436 Marrick Drive
1436 Marrick Drive
1436 Marrick Drive
1436 Marrick Drive
1436 Marrick Drive
1436 Marrick Drive
1436 Marrick Drive
1436 Marrick Drive
1436 Marrick Drive
1436 Marrick Drive
1436 Marrick Drive
1436 Marrick Drive
1436 Marrick Drive
1436 Marrick Drive
1436 Marrick Drive
1436 Marrick Drive
1436 Marrick Drive
1436 Marrick Drive
1436 Marrick Drive
1436 Marrick Drive
1436 Marrick Drive
1436 Marrick Drive
1436 Marrick Drive
1436 Marrick Drive
1436 Marrick Drive
SEE ALL PHOTOS
1436 Marrick Drive
1436 Marrick Drive
1436 Marrick Drive
1436 Marrick Drive
1436 Marrick Drive
1436 Marrick Drive
1436 Marrick Drive
1436 Marrick Drive
1436 Marrick Drive
1436 Marrick Drive
1436 Marrick Drive
1436 Marrick Drive
1436 Marrick Drive
1436 Marrick Drive
1436 Marrick Drive
1436 Marrick Drive
1436 Marrick Drive
1436 Marrick Drive
1436 Marrick Drive
1436 Marrick Drive
1436 Marrick Drive
1436 Marrick Drive
1436 Marrick Drive
1436 Marrick Drive
1436 Marrick Drive
1436 Marrick Drive
1436 Marrick Drive
1436 Marrick Drive
1436 Marrick Drive
1436 Marrick Drive
1436 Marrick Drive
1436 Marrick Drive
1436 Marrick Drive
1436 Marrick Drive
1436 Marrick Drive
1436 Marrick Drive
1436 Marrick Drive
1436 Marrick Drive
Courtesy of Kyle Johnston, Real Estate Partners Chattanooga LLC,423-760-0072
For Sale

1436 Marrick Drive

1436 Marrick Drive, Soddy Daisy, TN 37379

$339,900
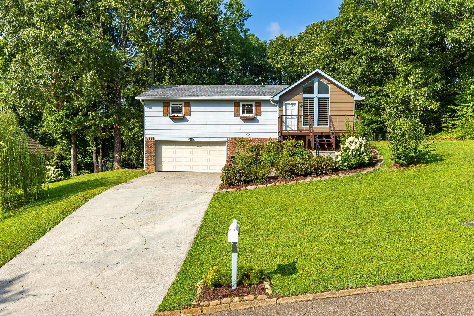
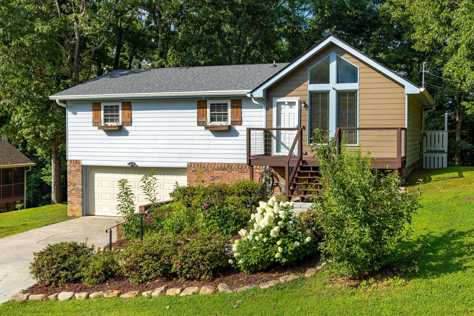
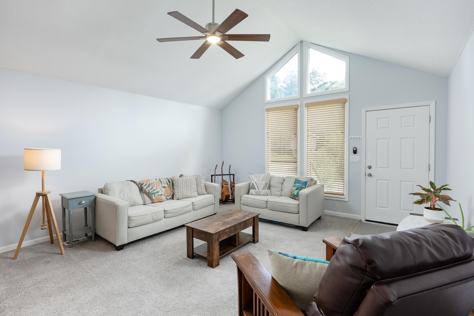
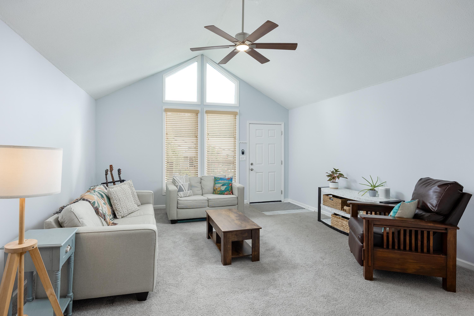
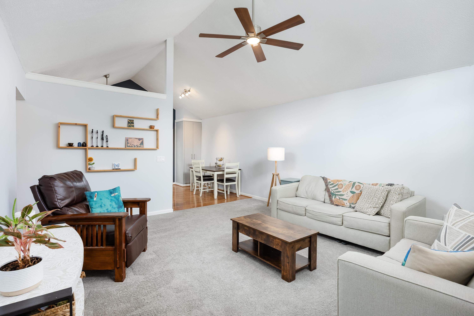
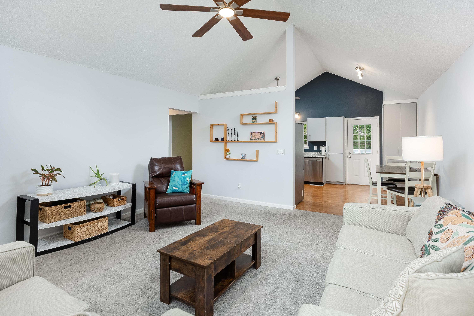
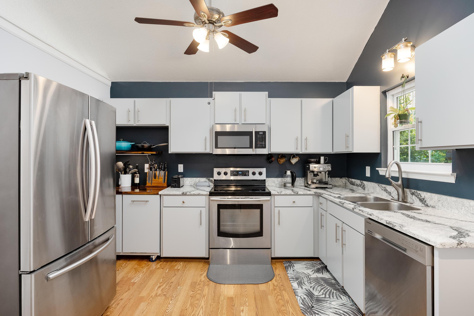
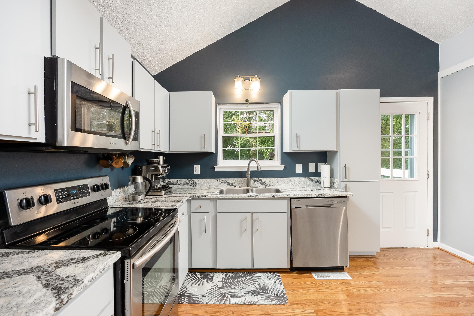
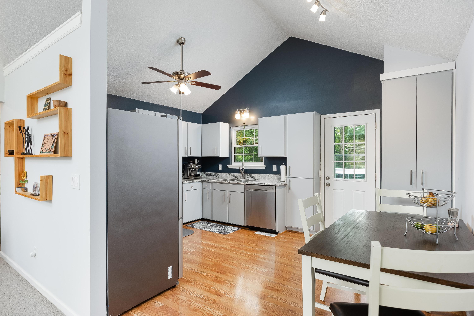
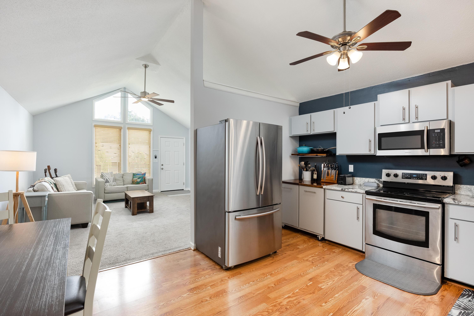
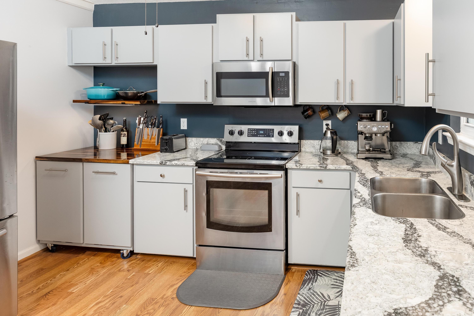
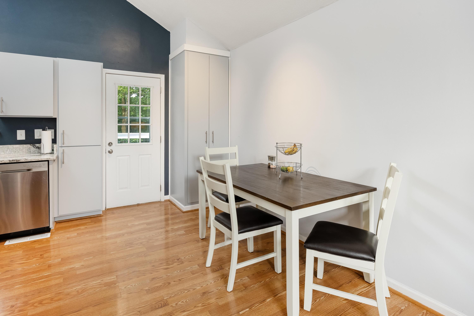
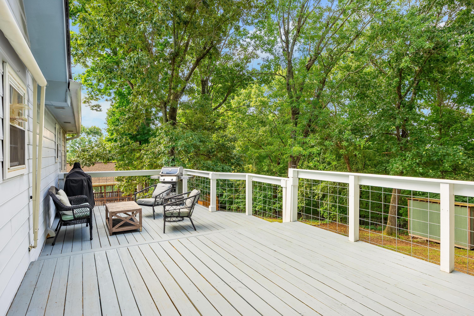
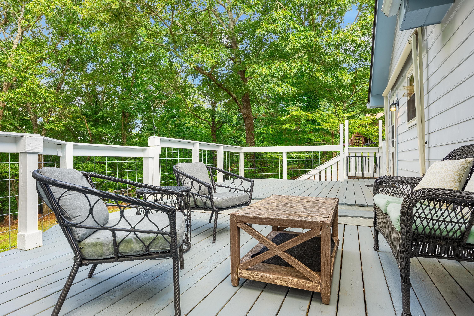
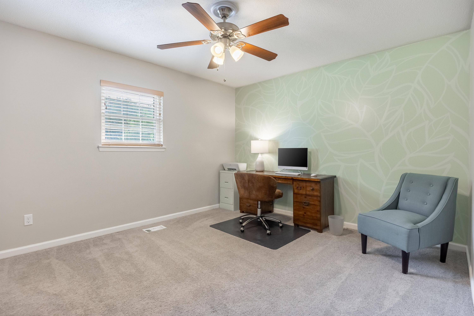
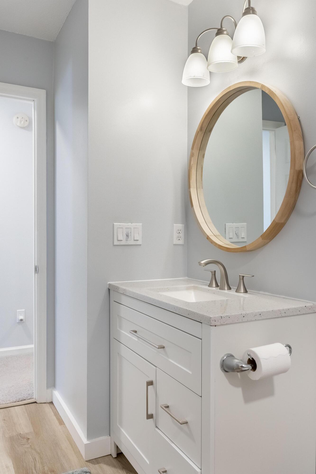
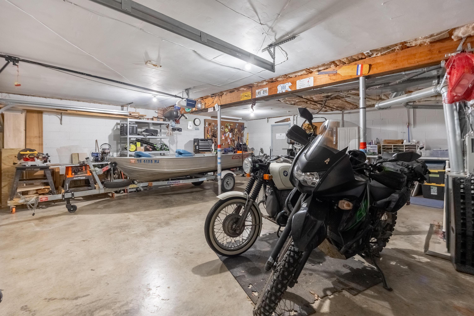
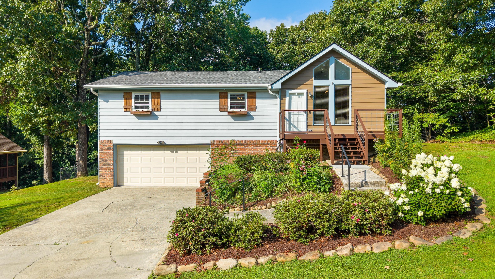
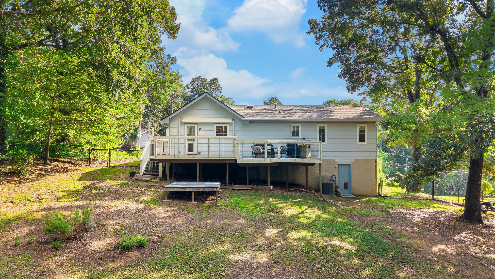
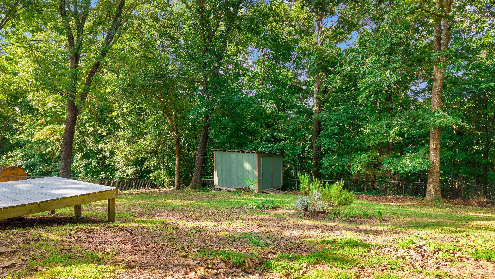
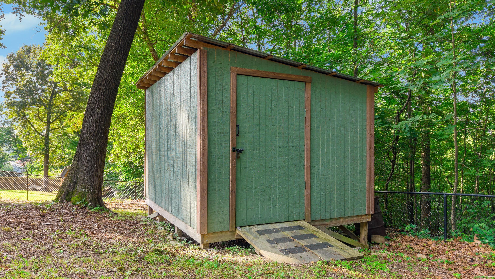
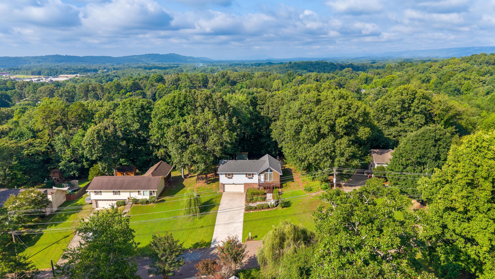
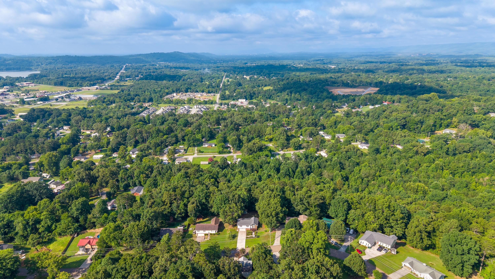
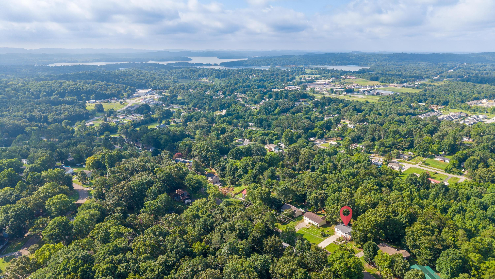
Completely renovated inside and out, this inviting 3-bedroom, 2-bath home offers a bright, open layout, main-level living, a finished basement, and an attached two-car garage with a new garage door. Step inside to a light-filled family room with large windows and cathedral ceilings, creating an open and welcoming setting for everyday living and entertaining. The family room flows seamlessly into the eat-in kitchen, featuring updated cabinetry and a functional layout. From the kitchen, step onto the renovated rear deck overlooking the private, fully fenced backyard with a storage shed, offering plenty of room to relax, entertain, or enjoy the outdoors.

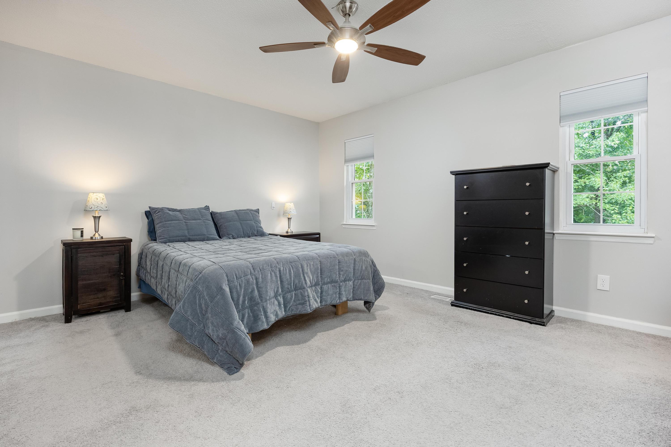
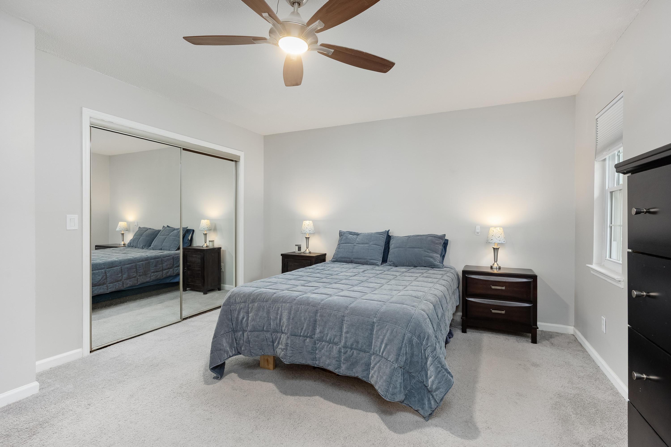
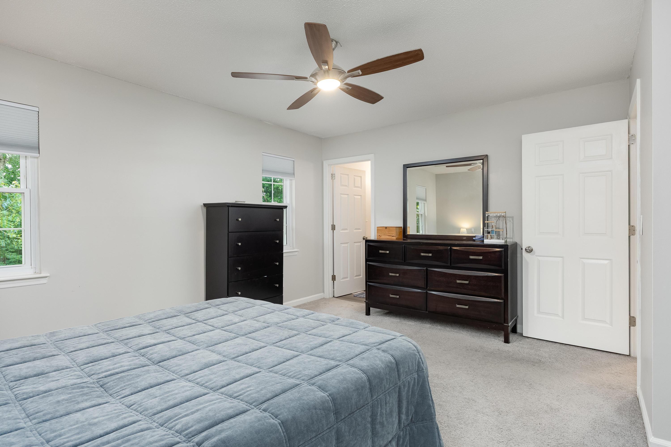
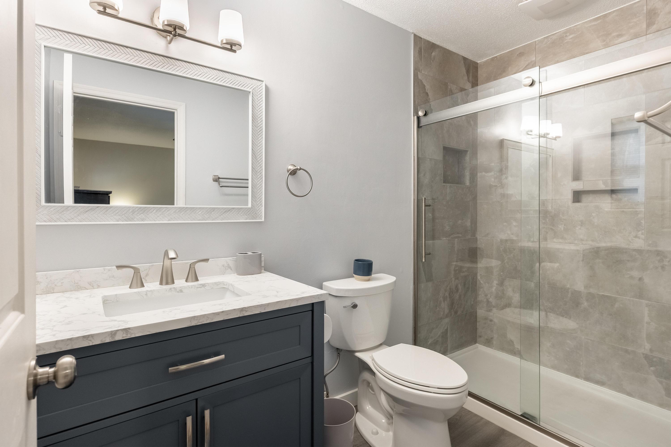
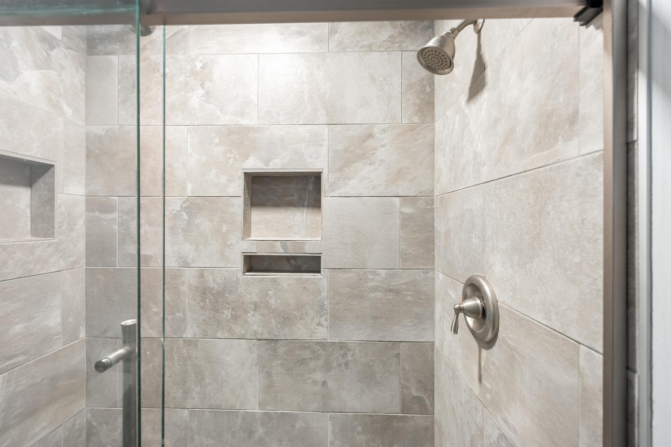
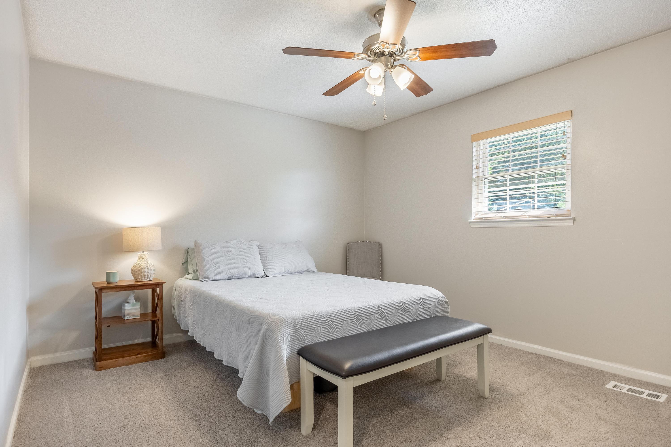
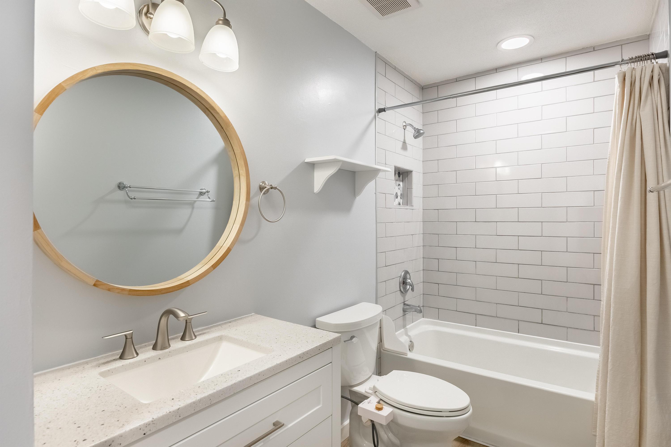
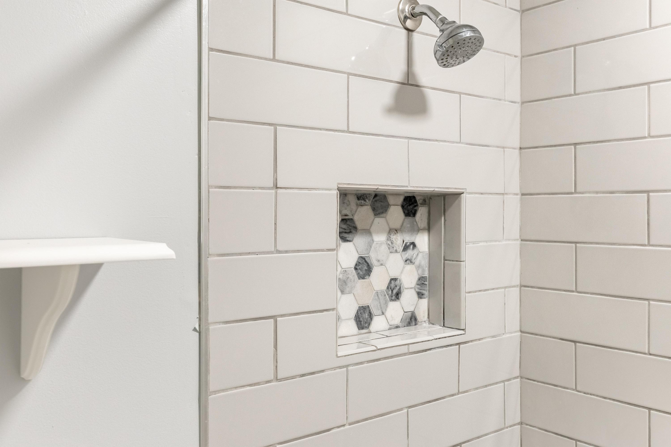
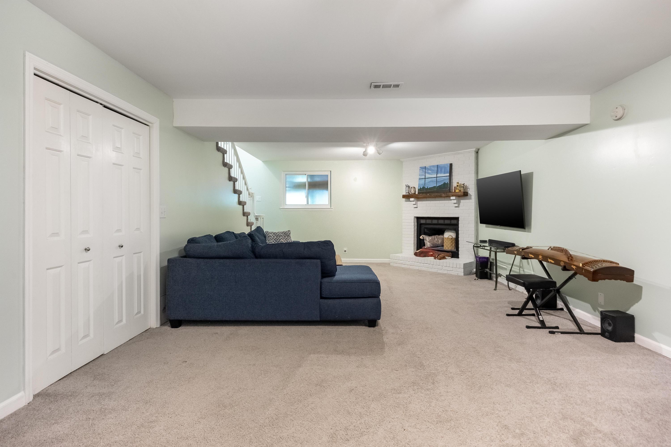
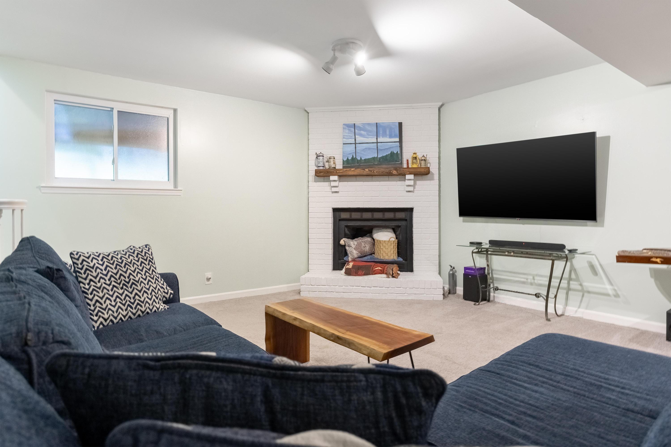
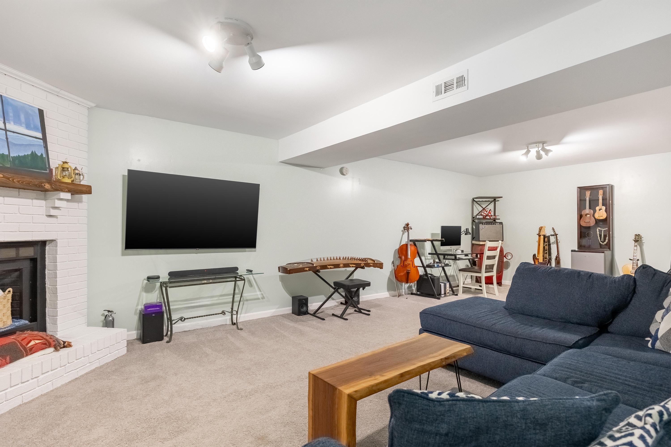
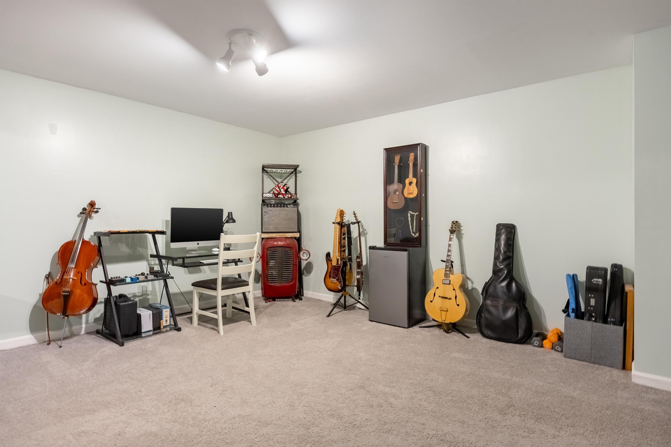
All three bedrooms are conveniently located on the main level. The primary suite includes a private, renovated ensuite bathroom, while the updated guest bathroom serves the two additional bedrooms. Downstairs, the fully renovated finished basement provides flexible living space and features a fireplace, making it ideal for a second family room, recreation area, home office, or media space.

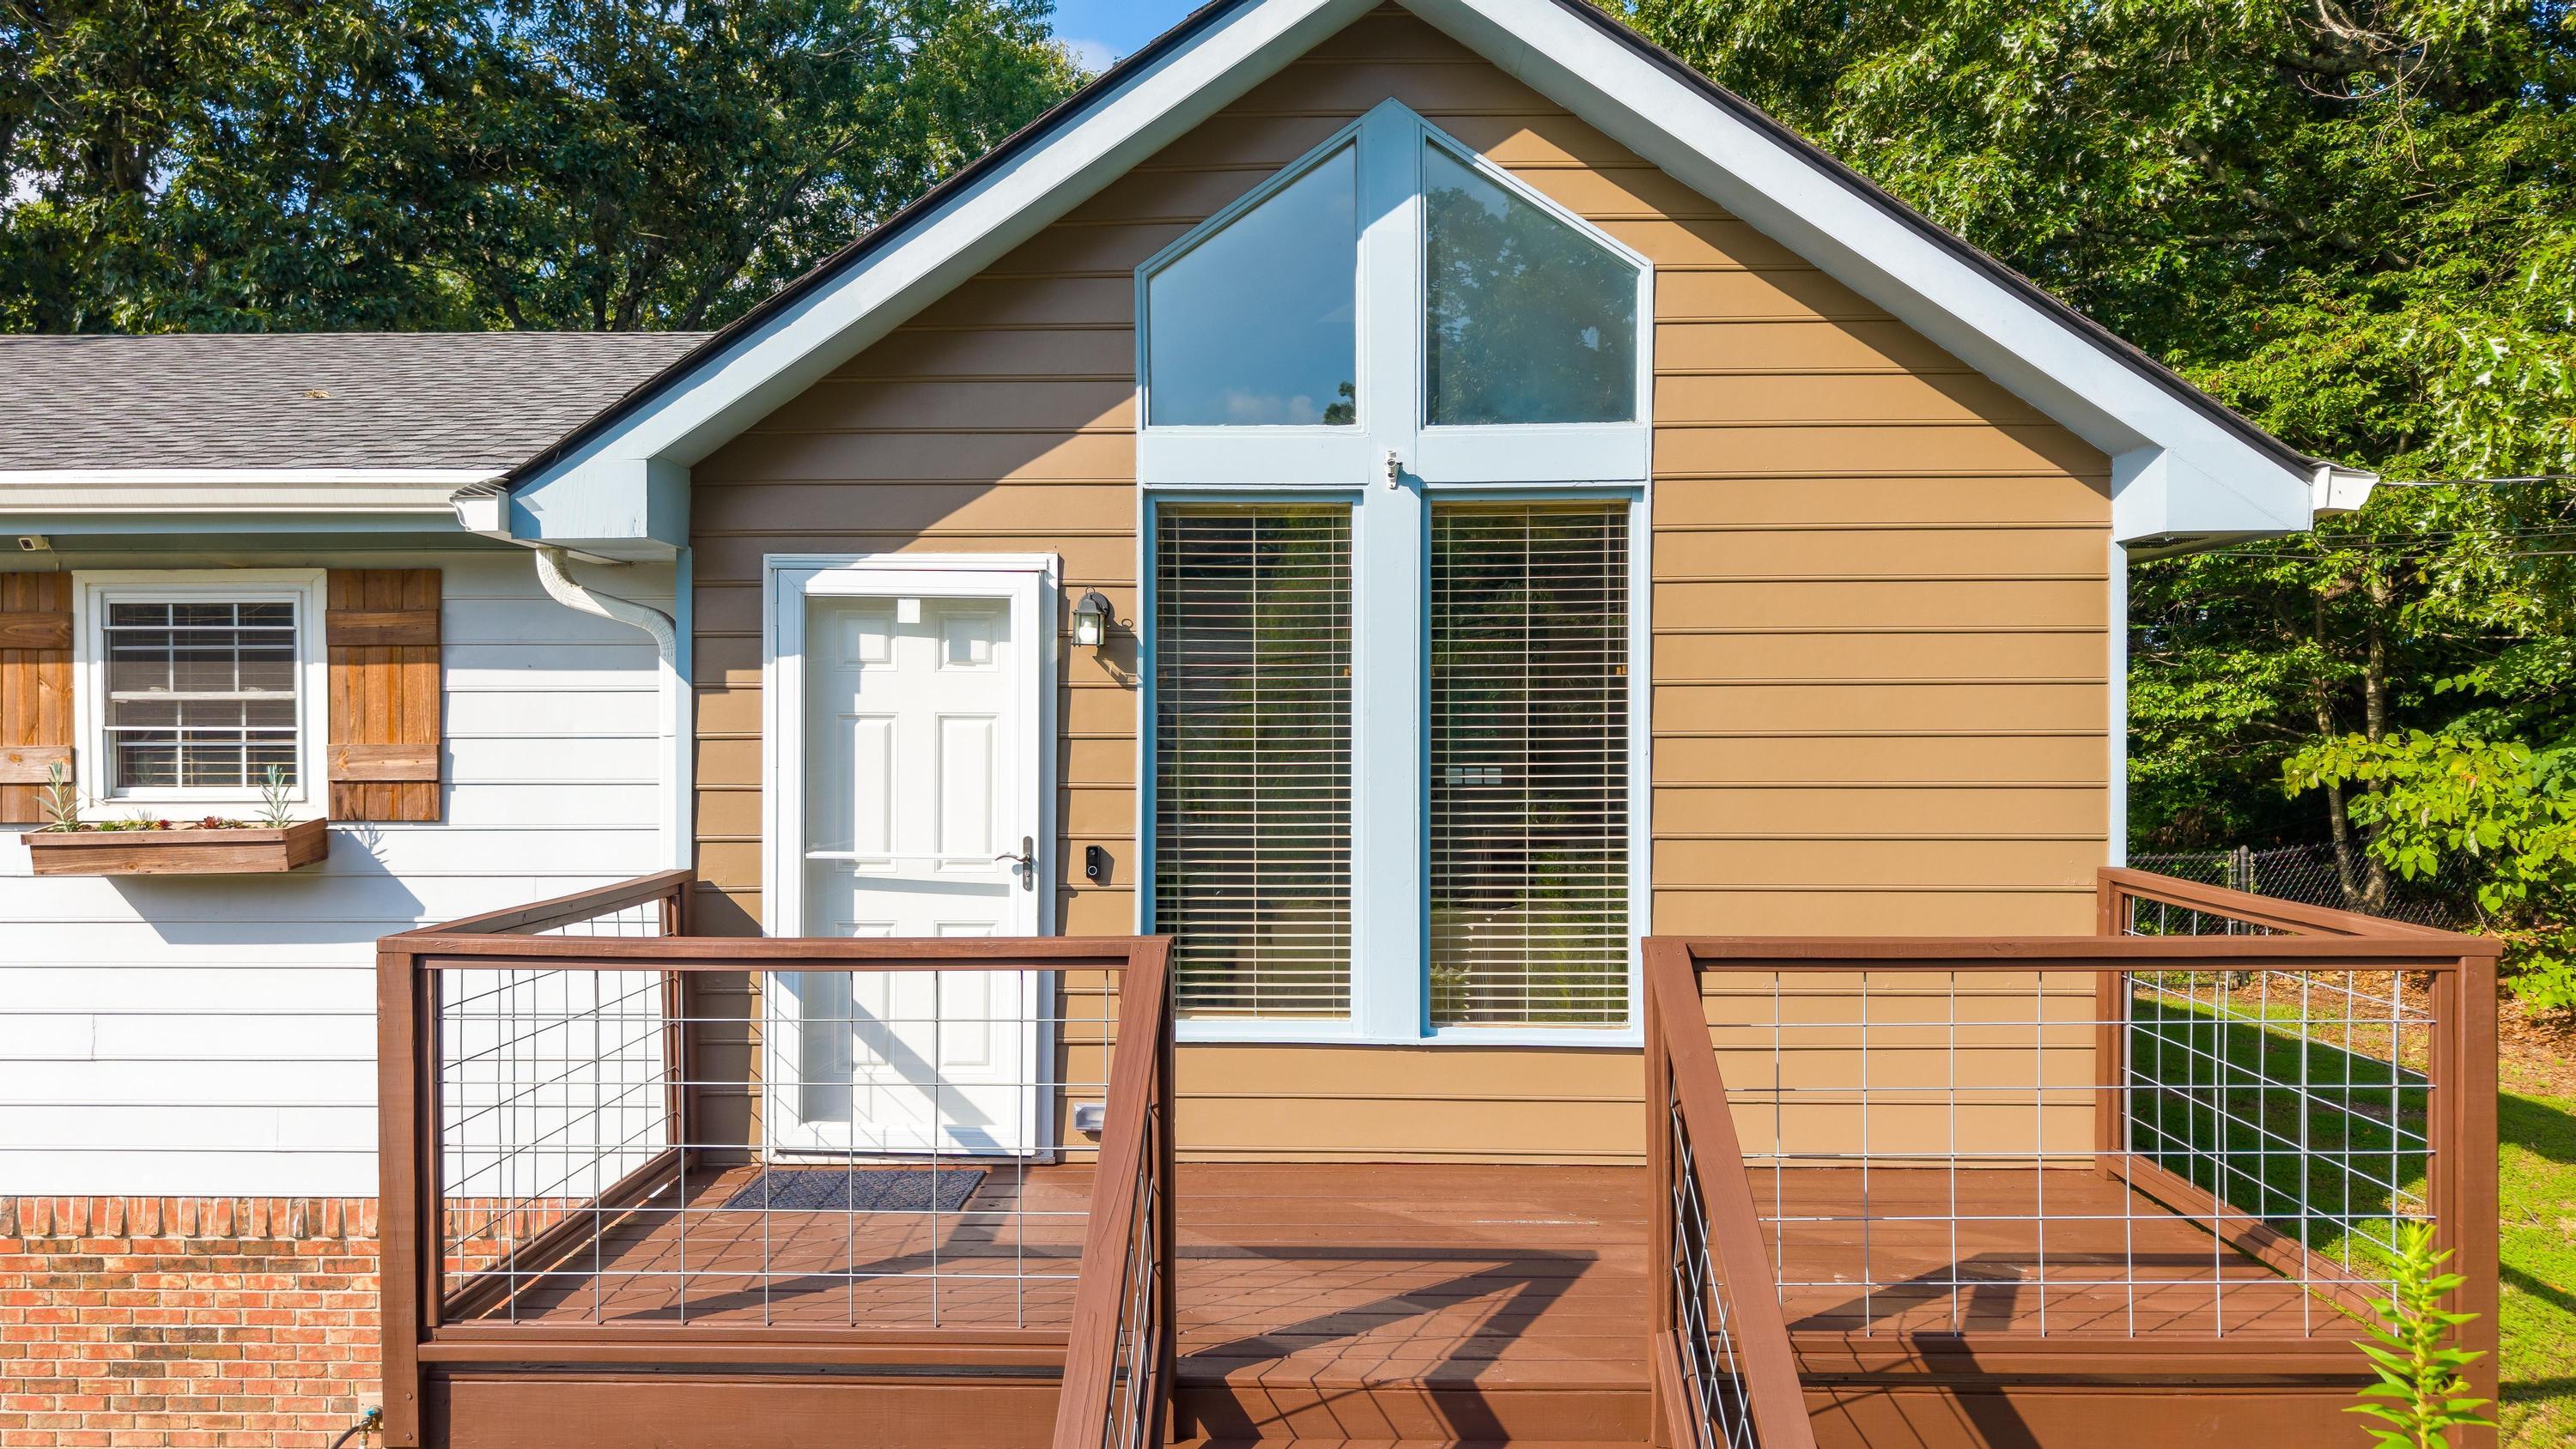
Additional improvements include a renovated front deck, updated roof and gutters, a solar-powered attic vent, an updated HVAC system, and a recently serviced septic system. Thoughtfully updated and move-in ready, this home combines comfort, functionality, and valuable improvements throughout.

Information provided is deemed reliable but not guaranteed. Buyer responsible for verifying all information deemed important to Buyer.

7/19/2026 2:00PM - 4:00PM EDT

3
beds

2
baths

1,880 Sq.Ft. LIVING AREA

0.36 Acres lot

Kyle Johnston

Kyle Johnston

Features & Amenities

Interior

  • total bedrooms3
  • Total bathrooms2
  • full bathrooms2
  • Flooring Carpet, Luxury Vinyl
  • Fireplace Basement
  • APPLIANCES Refrigerator, Microwave, Dishwasher, Convection Oven
  • other interior Features Cathedral Ceiling(s), Ceiling Fan(s), Eat-in Kitchen, En Suite, High Ceilings

Area & Lot

  • Status For Sale
  • OPEN HOUSE

    7/19/2026 2:00PM - 4:00PM EDT

  • Living Area1,880 Sq.Ft.
  • Total Area1,880 Sq.Ft.
  • Lot Area0.36 Acres
  • MLS® ID1538828
  • TypeResidential
  • YEAR BUILT1987
  • Neighborhood37379
  • Elementary SchoolMcConnell Elementary
  • Middle SchoolLoftis Middle
  • High SchoolSoddy-Daisy High

Exterior

  • Garage Space2.0
  • water SourcePublic
  • utilitiesElectricity Connected
  • parkingDriveway, Garage, Garage Faces Front
  • AIR CONDITIONINGCentral Air, Electric
  • sewerSeptic Tank
  • SubstructureSlab
  • other exterior FeaturesPrivate Yard, Storage

Financial

  • Sales Price$339,900
  • Real Estate Tax $1,334/yr
image

Schedule a Showing

I would love to show you this beautiful property. Please select your preferred date and time below. I will be in touch shortly to confirm your appointment.

Schedule a Showing

I would love to show you this beautiful property. Please select your preferred date and time below. I will be in touch shortly to confirm your appointment.

Thank you for your interest in 1436 Marrick Drive, Soddy Daisy, TN 37379. We are reviewing your request and will be in touch shortly!

Mortgage Calculator

Estimate your monthly mortgage payment, including the principal and interest, property taxes, and HOA. Adjust the values to generate a more accurate rate.
All estimates are provided for informational purposes only. Actual amounts may vary.
$0,000 Your Payment 20 15 65
$0,000 Your Payment

37379

Explore

Work with Holly

I believe that you deserve skilled, professional representation while working toward your real estate goals. I’d love the opportunity to partner with you and protect your best interests.
Follow Us